
125 Marlin Drive, Ocean Ridge, FL 33435 (MLS # R11141243)
 Twitter
 Facebook
 Email
Email
|
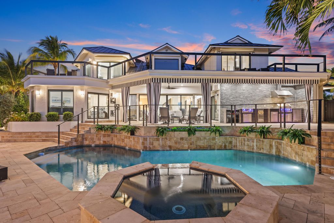
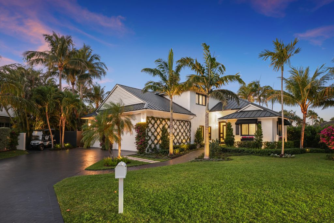
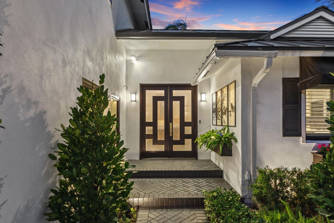
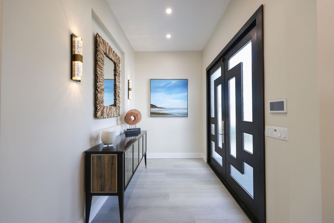
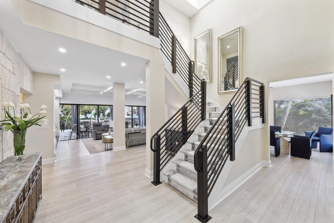
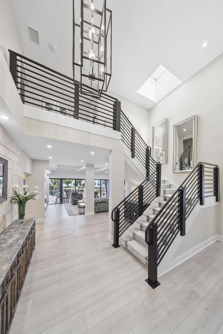
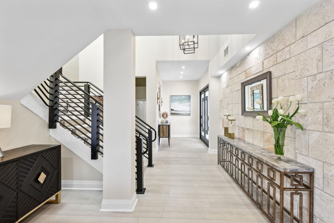
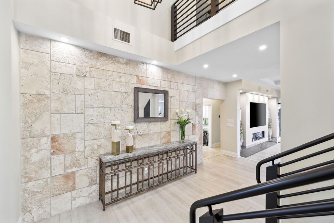
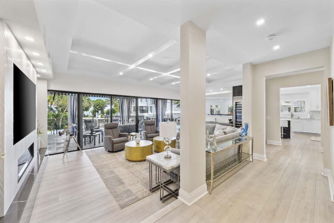
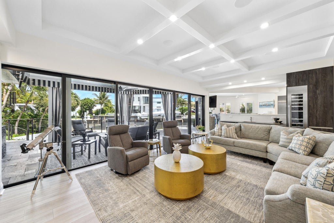
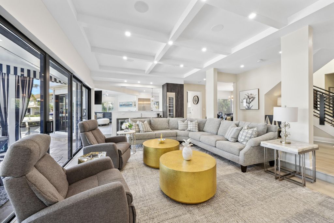
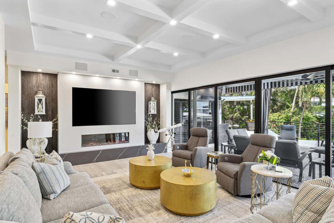
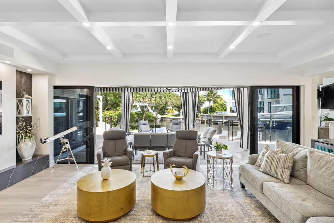
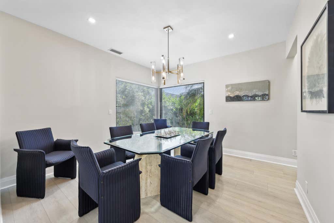
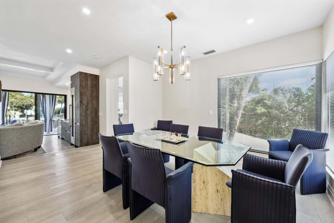
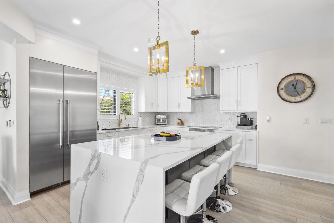
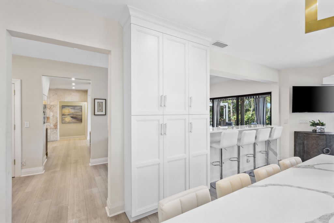
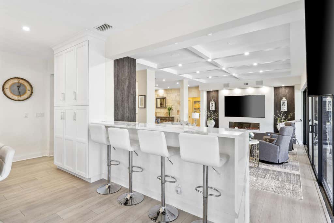
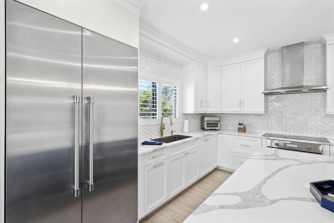
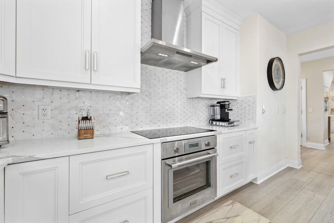
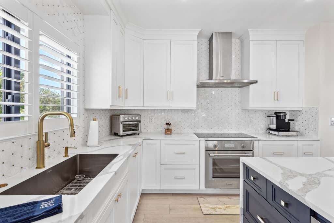
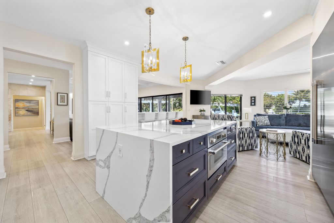
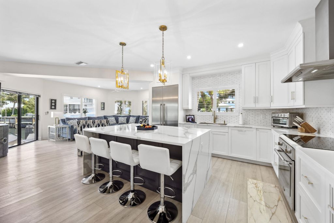
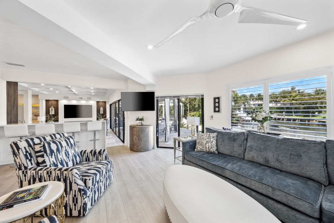
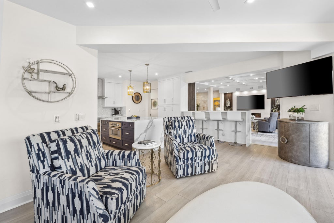
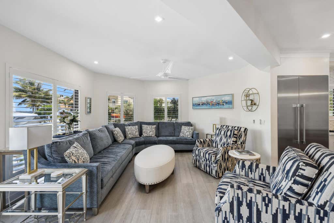
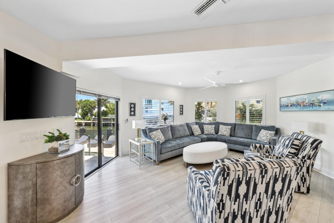
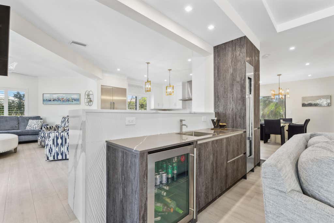
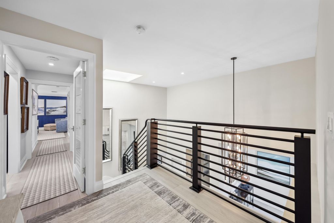
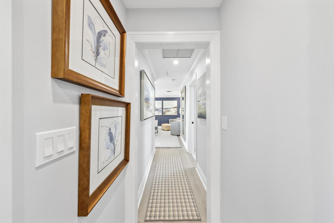
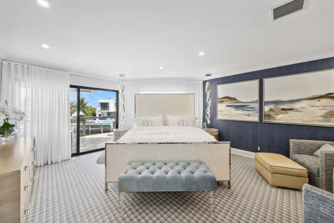
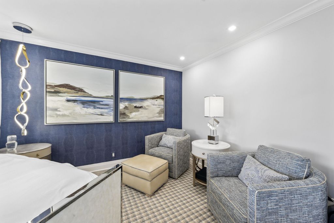
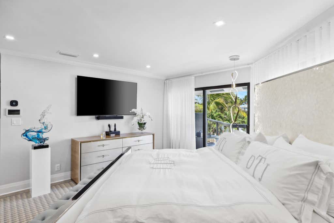
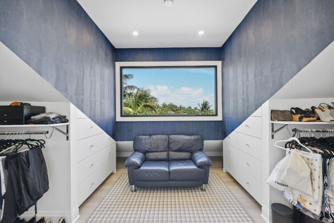
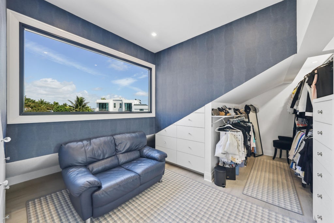
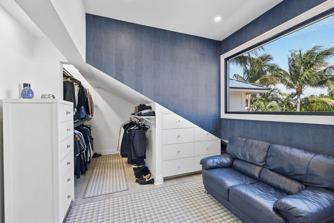
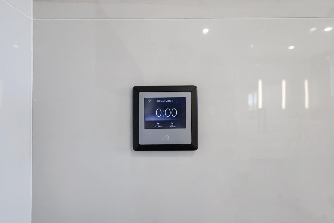
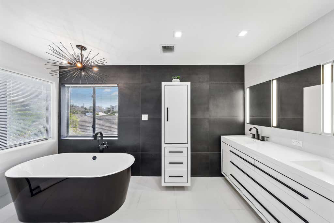
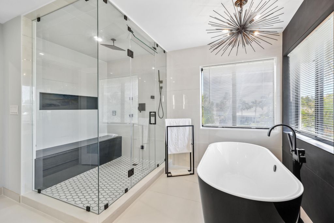
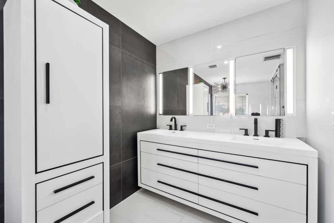
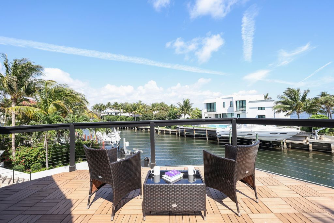
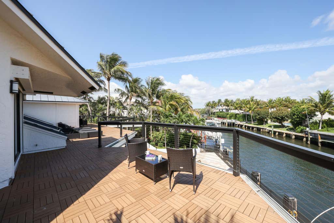
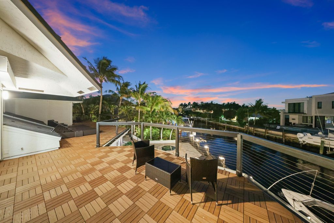
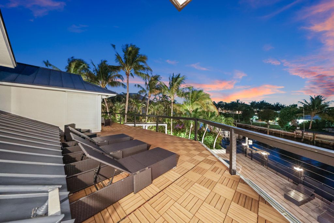
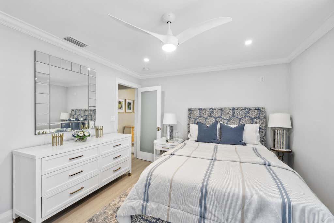
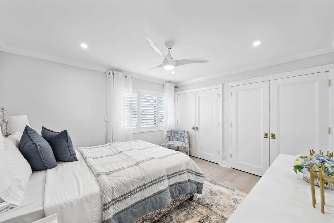
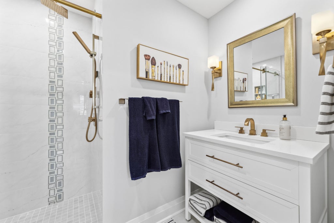
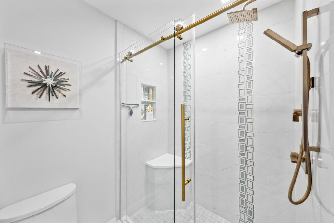
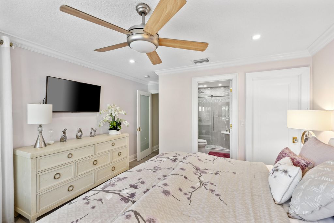
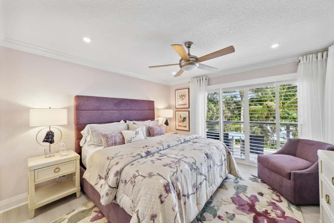
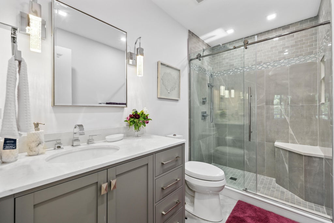
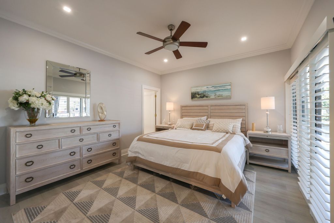
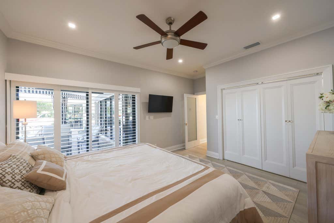
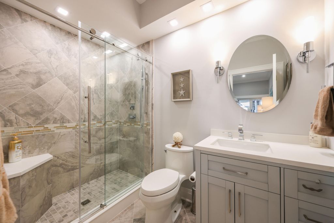
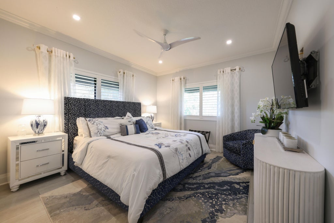
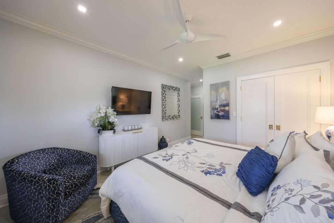
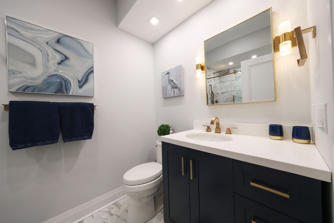
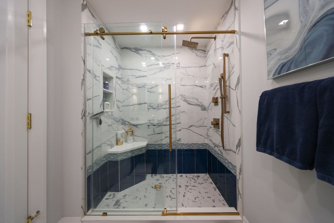
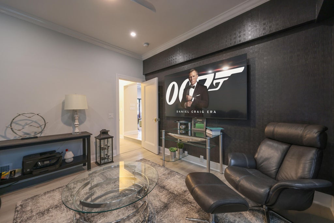
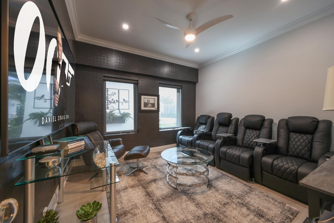
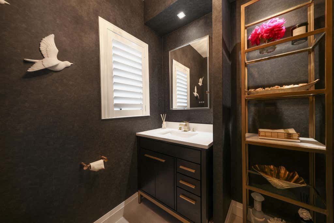
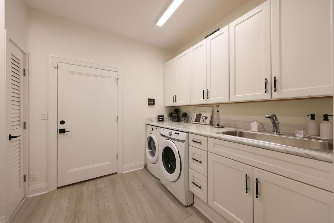
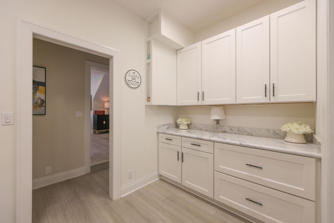
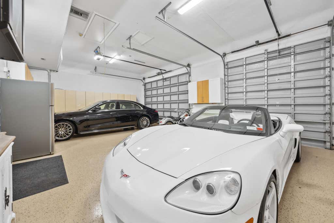
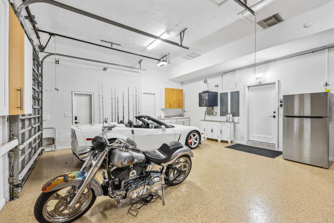
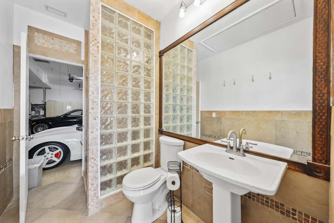
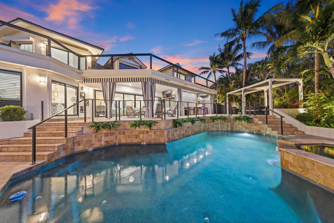
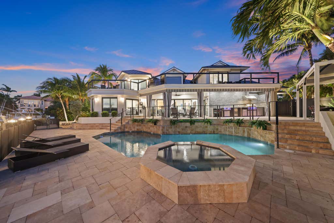
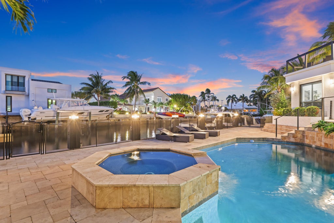
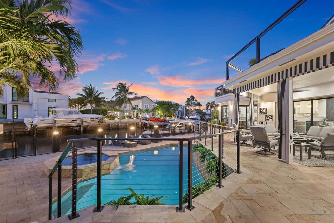
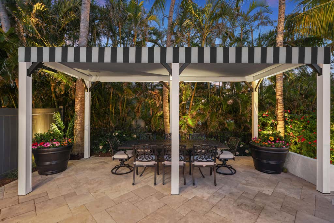
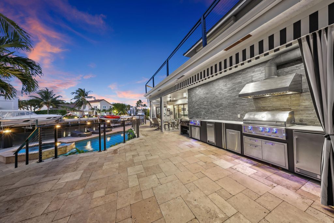
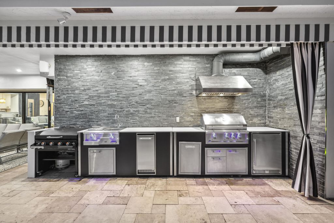
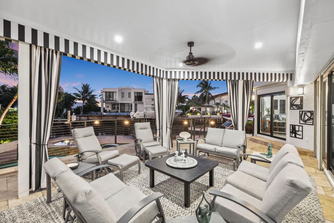
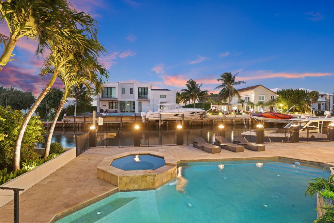
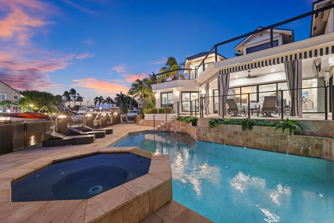
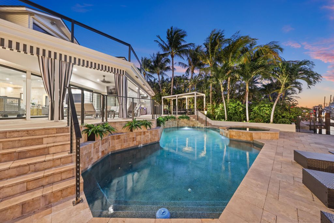
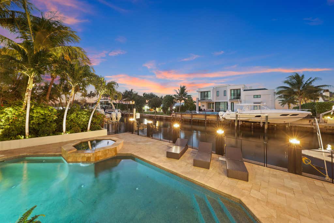
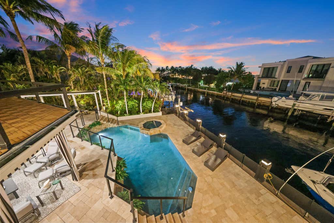
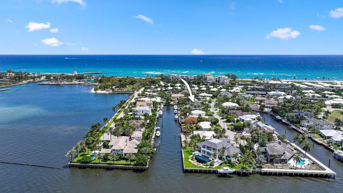
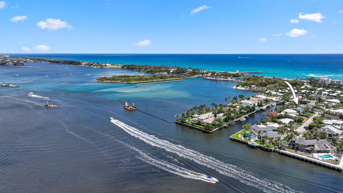
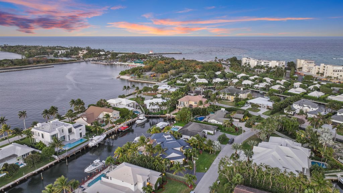
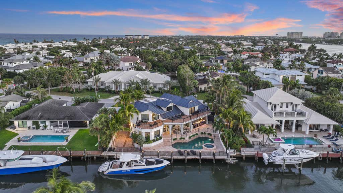
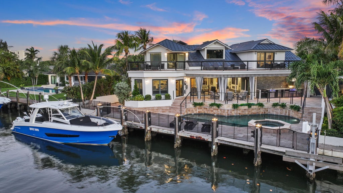
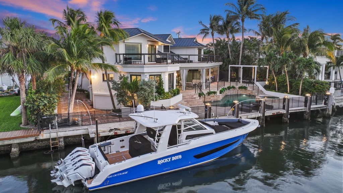
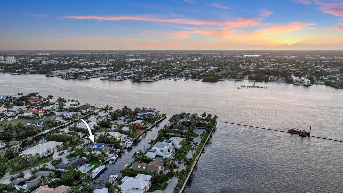
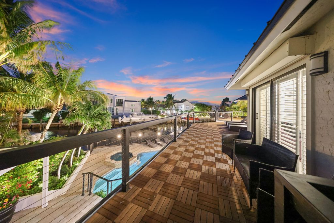
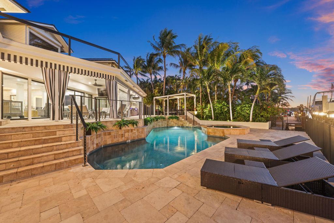
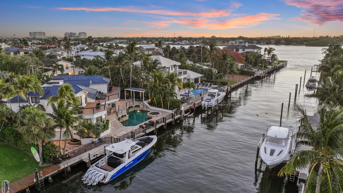
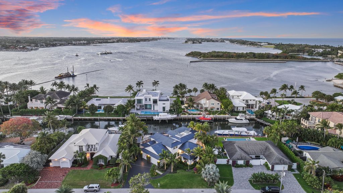
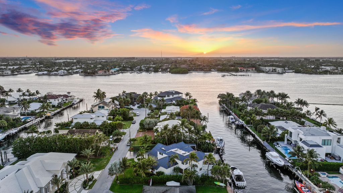
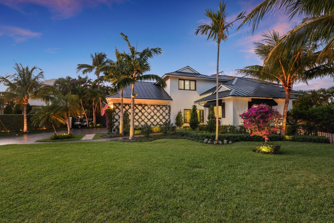
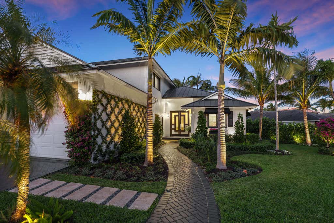
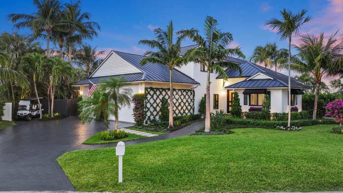
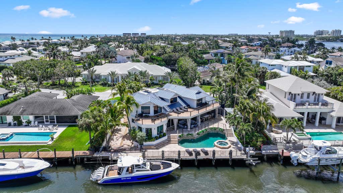
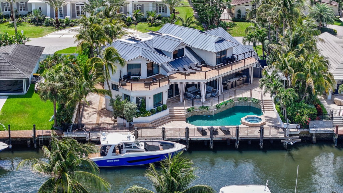
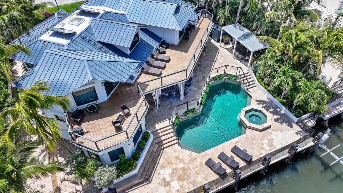
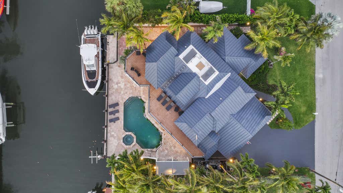
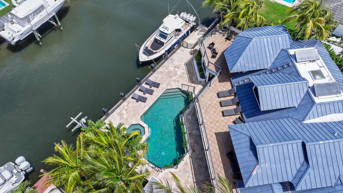
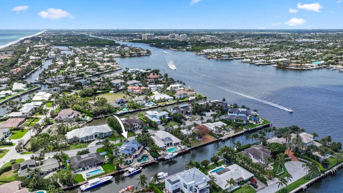
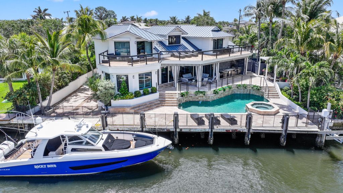
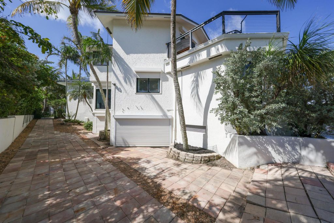
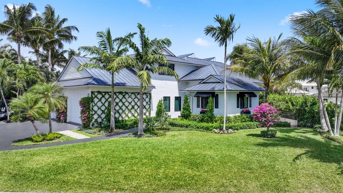
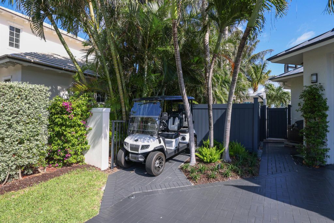
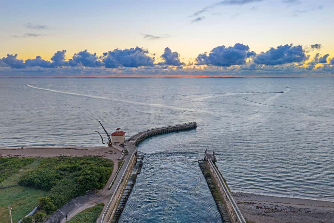
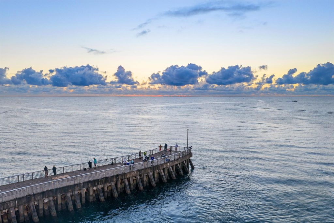
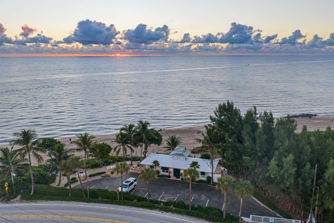
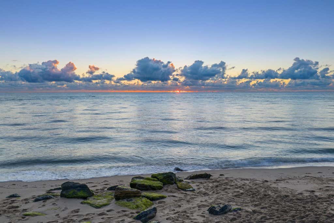
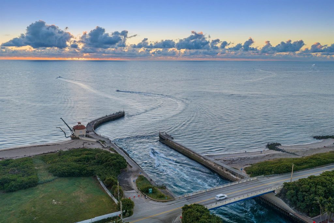
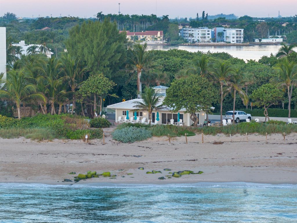
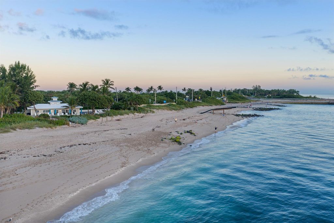
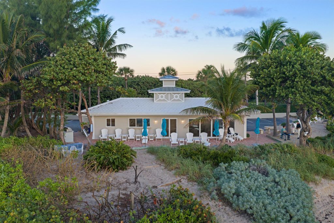
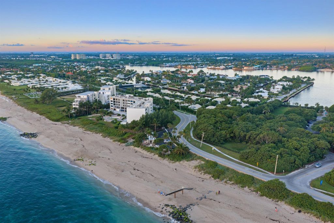
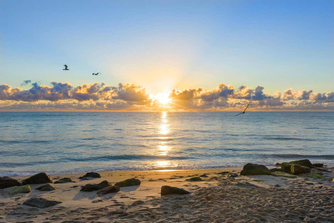
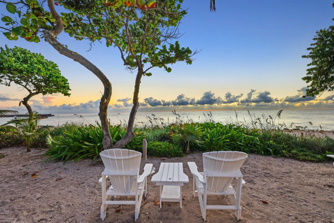
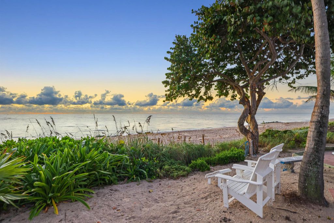
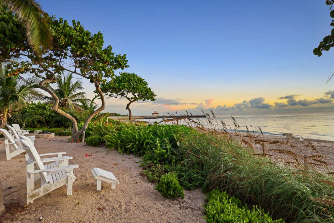
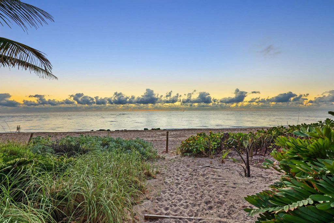
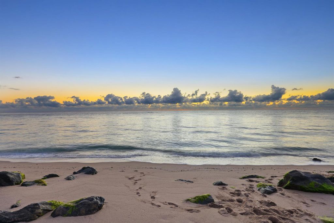
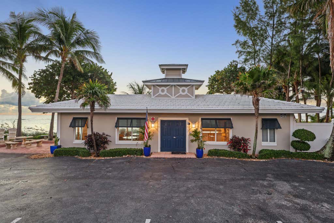
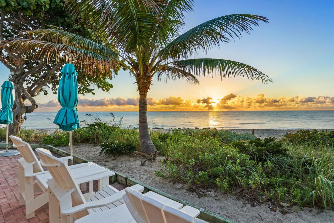
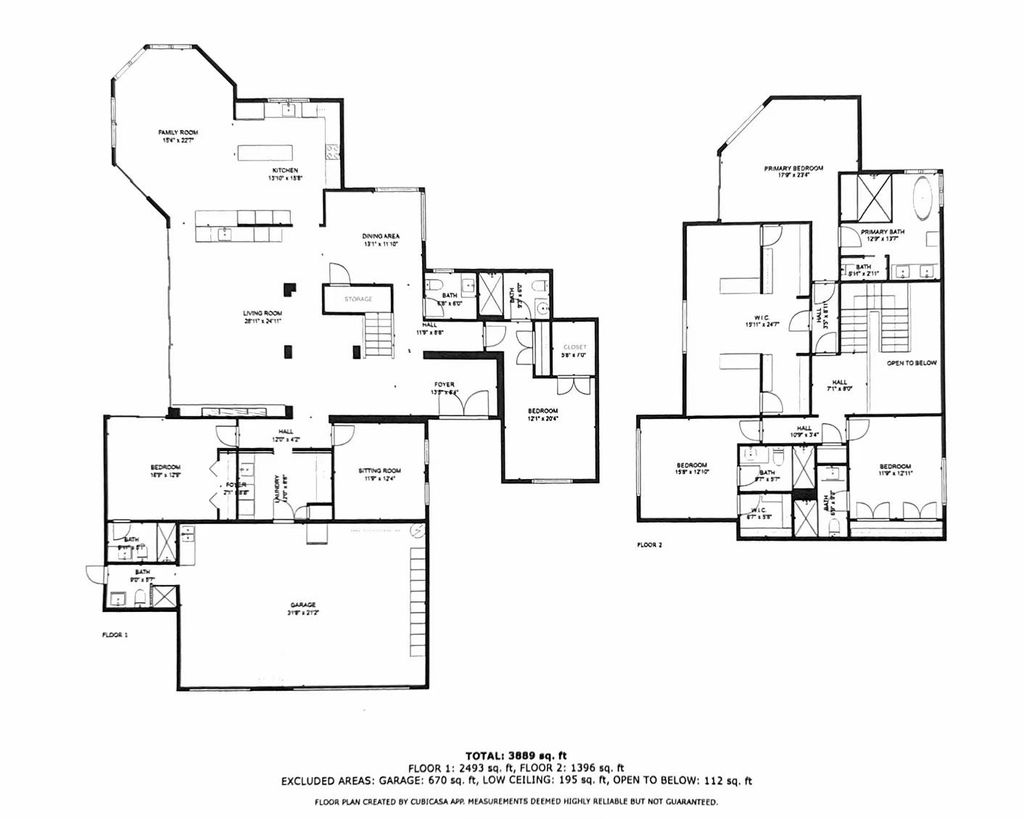

Welcome to the epitome of waterfront living in Ocean Ridge, just minutes south of iconic Palm Beach Island. This stunning two-story contemporary home offers the ultimate blend of design, comfort, and lifestyle. Ideally positioned on a deep-water canal with a 92-foot dock and just five minutes from the ocean, it's a dream setting for boating enthusiasts. Designed by acclaimed New York interior designer Joseph Stabile of JR Cattington Design, every detail of this five-bedroom, five-and-a-half-bath residence exudes elegance and sophistication. Each bedroom features its own en-suite bath, providing privacy and luxury for residents and guests alike. The expansive open floor plan flows seamlessly from the warm and inviting media room to the large, eat-in kitchen outfitted with a premium Thermador appliance package. The home's heart extends outdoors to a grand pergola, ideal for al fresco dining, complete with a full outdoor kitchen including a gas grill, large griddle, ice maker, refrigerator, and sink. Retreat to the serene primary suite, where your spa-like bathroom awaits featuring a steam shower, a soaking tub, and direct access to a private terrace overlooking the tranquil water. Impressive large walk-in closet, bathed in natural light and framed by water views, add to the suite's allure. Step outside to your lushly landscaped oasis, surrounded by verdant greenery and swaying palm trees. The heated pool and spa anchor a spacious patio built for entertaining under the Florida sun. The dock is complete with custom-built cleats, piles, whips and fenders that will accommodate a vessel up to 60 ft. This Ocean Ridge estate offers not just a home but a refined, relaxed lifestyle by the sea. Key Features: As a Harbor Island resident you will have access to the private McCormick Mile Beach Club which sits just moments away. Spend the day with your family enjoying the sand and surf, then return home to your gorgeous estate on the water. State of the art best in class full house water purification system Hurricane glass throughout the entire home along with steel roll -down shutters for added security and protection.
| DAYS ON MARKET | 246 | LAST UPDATED | 3/6/2026 |
|---|---|---|---|
| TRACT | MC CORMICK MILE ADD 1 | YEAR BUILT | 1985 |
| COMMUNITY | 4120 | GARAGE SPACES | 2.5 |
| COUNTY | Palm Beach | STATUS | Active |
| PROPERTY TYPE(S) | Single Family |
| Elementary School | Rolling Green |
|---|---|
| Jr. High School | Lantana Community |
| High School | Boynton Beach |
| PRICE HISTORY | |
| Prior to Feb 9, '26 | $4,750,000 |
|---|---|
| Feb 9, '26 - Today | $4,250,000 |
| ADDITIONAL DETAILS | |
| AIR | Central Air, Electric |
|---|---|
| AIR CONDITIONING | Yes |
| APPLIANCES | Dishwasher, Disposal, Dryer, Gas Range, Microwave, Refrigerator, Washer |
| AREA | 4120 |
| CONSTRUCTION | Block, Frame, Stucco |
| EXTERIOR | Balcony, Barbecue, Built-in Barbecue, Lighting, Outdoor Kitchen |
| GARAGE | Yes |
| HEAT | Central, Electric |
| INTERIOR | Eat-in Kitchen, Entrance Foyer, High Ceilings, Kitchen Island, Soaking Tub, Storage, Walk-In Closet(s), Wet Bar |
| LOT | 0.28 acre(s) |
| LOT DESCRIPTION | Cul-De-Sac, Waterfront |
| LOT DIMENSIONS | 100.0 ft x 120.0 ft |
| PARKING | Attached, Driveway, Garage, Golf Cart Garage, Garage Door Opener |
| POOL | Yes |
| POOL DESCRIPTION | Heated, In Ground, Private |
| SEWER | Septic Tank |
| STORIES | Multi/Split, Two |
| STYLE | Contemporary |
| SUBDIVISION | MC CORMICK MILE ADD 1 |
| TAXES | 36735 |
| UTILITIES | Cable Available, Water Available |
| VIEW | Yes |
| VIEW DESCRIPTION | Canal |
| WATER | Public |
| WATERFRONT | Yes |
| WATERFRONT DESCRIPTION | Canal Front, Ocean Access, Seawall |
MORTGAGE CALCULATOR
TOTAL MONTHLY PAYMENT
0
P
I
*Estimate only
| SATELLITE VIEW |
| / | |
We respect your online privacy and will never spam you. By submitting this form with your telephone number
you are consenting for JohnDetweiler29450
Detweiler to contact you even if your name is on a Federal or State
"Do not call List".
Listed with Douglas Elliman

All listings featuring the BMLS logo are provided by Beaches MLS Inc. Copyright 2026 Beaches MLS. This information is not verified for authenticity or accuracy and is not guaranteed.
2026 Beaches Multiple Listing Service, Inc. All rights reserved.
This IDX solution is (c) Diverse Solutions 2026.