
4110 NE 20th Avenue, Oakland Park, FL 33308 (MLS # F10549289)
 Twitter
 Facebook
 Email
Email
|
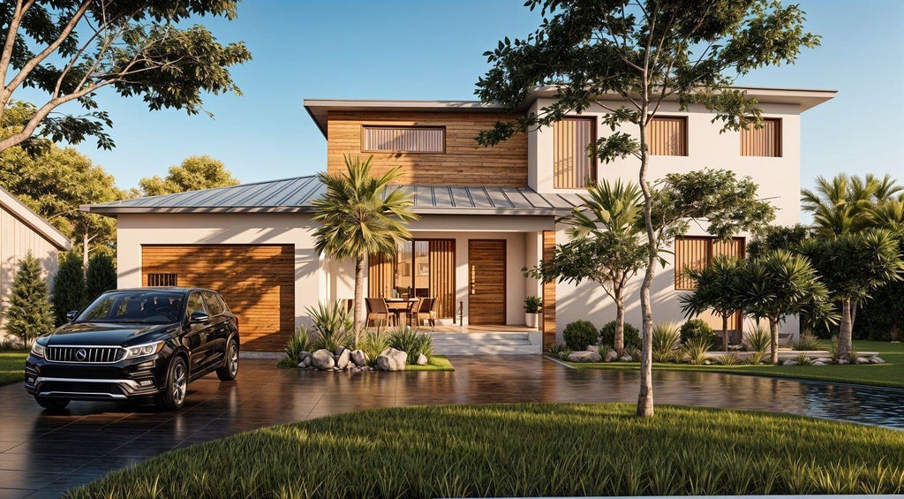
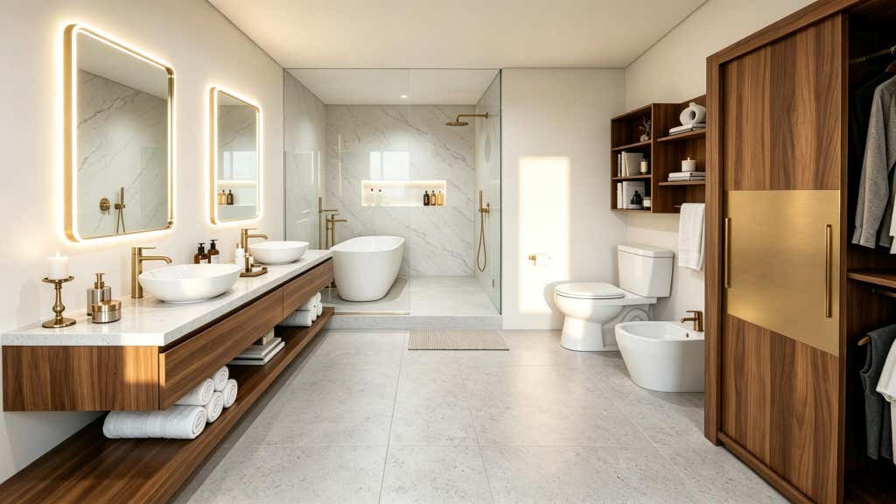
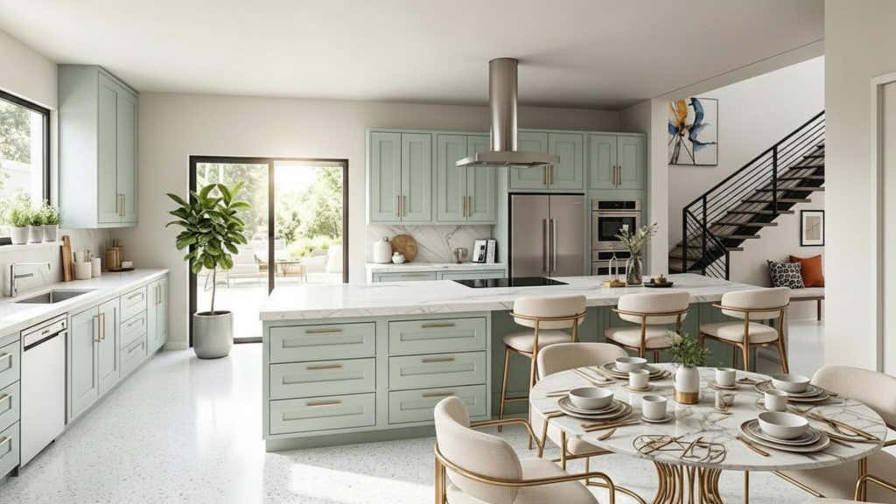
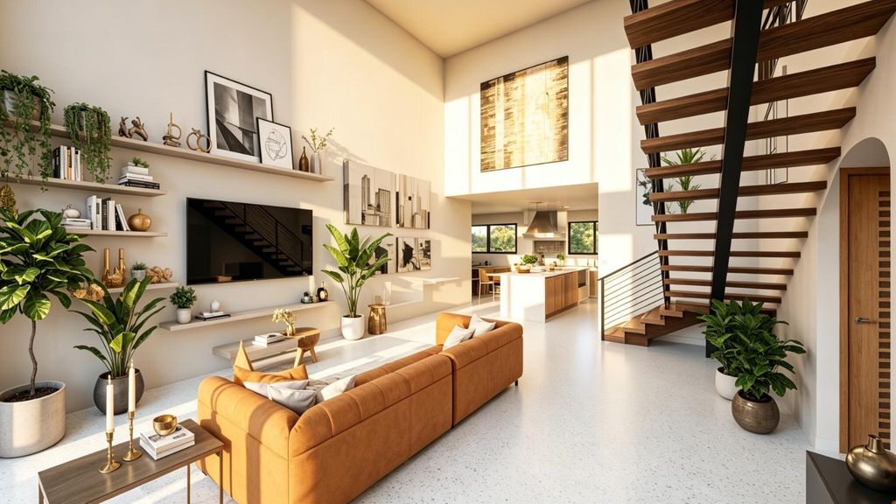

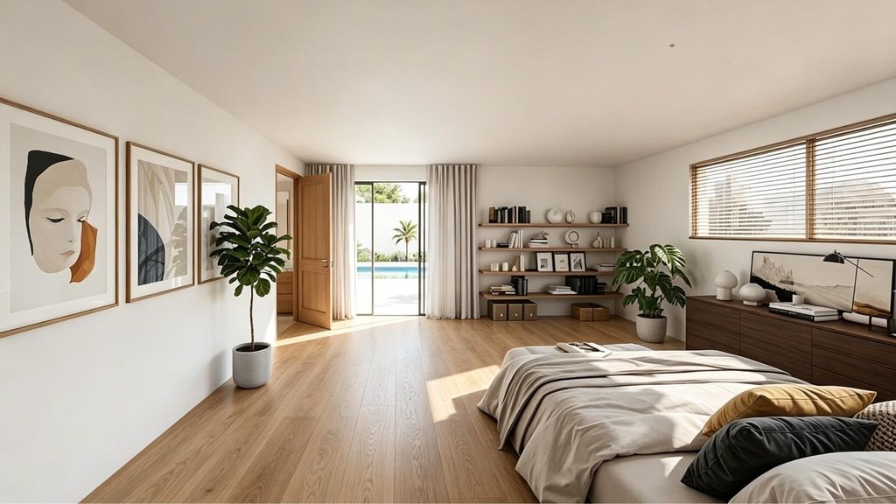
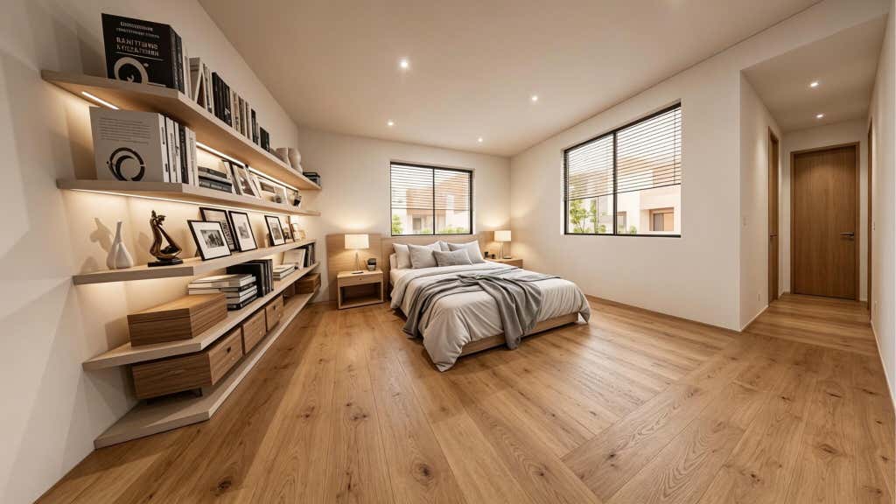
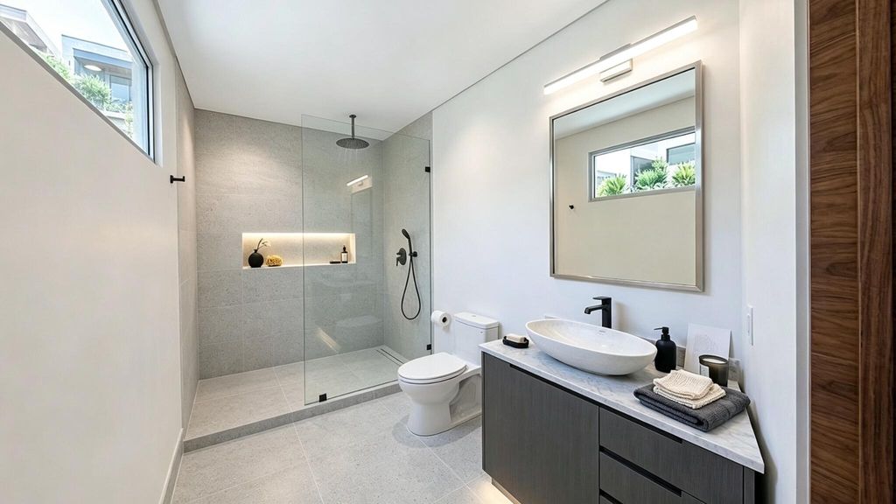
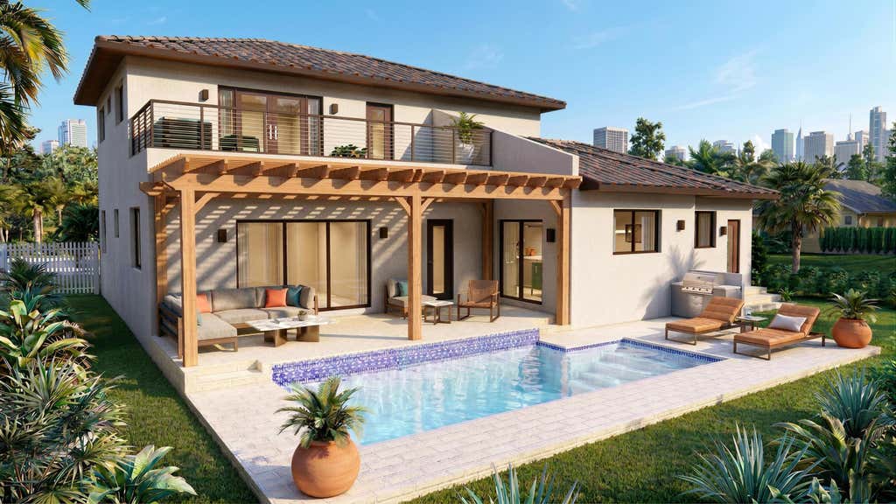

Welcome to "The New American Dream" in Oakland Park"”a thoughtfully designed pre-construction residence in the desirable Coral Heights neighborhood, where modern architecture meets everyday functionality. This home is designed with intention, offering a seamless blend of form and flow. Expansive open living spaces are complemented by soaring ceilings and clean architectural lines, creating an abundance of natural light throughout. The indoor-outdoor connection is effortless, ideal for South Florida living and year-round entertaining. The well-appointed floor plan features dual primary suites, providing flexibility and privacy, along with a chef-inspired kitchen that serves as the centerpiece of the home. Every element has been carefully considered to enhance both comfort and usability.
| DAYS ON MARKET | 231 | LAST UPDATED | 2/3/2026 |
|---|---|---|---|
| TRACT | Coral Heights Sec One 40- | YEAR BUILT | 2025 |
| COMMUNITY | 3360 | GARAGE SPACES | 1.0 |
| COUNTY | Broward | STATUS | Active |
| PROPERTY TYPE(S) | Single Family |
| Elementary School | Oakland Park |
|---|---|
| Jr. High School | James S. Rickards |
| High School | Northeast |
| ADDITIONAL DETAILS | |
| AIR | Ceiling Fan(s), Central Air, Zoned |
|---|---|
| AIR CONDITIONING | Yes |
| APPLIANCES | Cooktop, Dishwasher, Disposal, Dryer, Electric Cooktop, Electric Water Heater, Gas Range, Microwave, Oven, Refrigerator, Water Heater |
| AREA | 3360 |
| CONSTRUCTION | Block, Stucco, Wood Siding |
| EXTERIOR | Balcony, Barbecue, Built-in Barbecue, Outdoor Kitchen |
| GARAGE | Yes |
| HEAT | Central, Zoned |
| INTERIOR | Bidet, Built-in Features, High Ceilings, Kitchen Island, Soaking Tub, Storage, Vaulted Ceiling(s), Walk-In Closet(s) |
| LOT | 7841 sq ft |
| PARKING | Attached, Circular Driveway, Driveway, Garage, Golf Cart Garage, Garage Door Opener |
| SEWER | Public Sewer |
| STORIES | 2 |
| STYLE | Contemporary |
| SUBDIVISION | Coral Heights Sec One 40- |
| TAXES | 3357 |
| VIEW | Yes |
| VIEW DESCRIPTION | Pool |
| WATER | Public |
MORTGAGE CALCULATOR
TOTAL MONTHLY PAYMENT
0
P
I
*Estimate only
| SATELLITE VIEW |
| / | |
We respect your online privacy and will never spam you. By submitting this form with your telephone number
you are consenting for JohnDetweiler29450
Detweiler to contact you even if your name is on a Federal or State
"Do not call List".
Listed with RE/MAX Services

All listings featuring the BMLS logo are provided by Beaches MLS Inc. Copyright 2026 Beaches MLS. This information is not verified for authenticity or accuracy and is not guaranteed.
2026 Beaches Multiple Listing Service, Inc. All rights reserved.
This IDX solution is (c) Diverse Solutions 2026.