
3541 NE 13th Avenue #Unit A, Oakland Park, FL 33334 (MLS # B26092795)
 Twitter
 Facebook
 Email



|

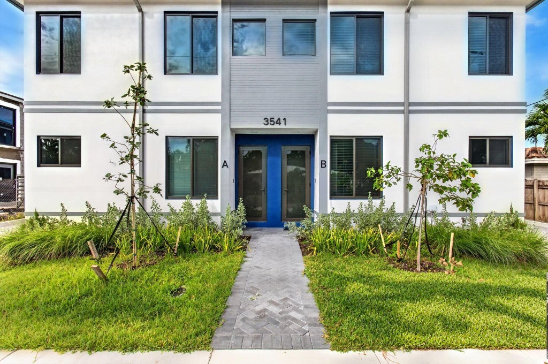
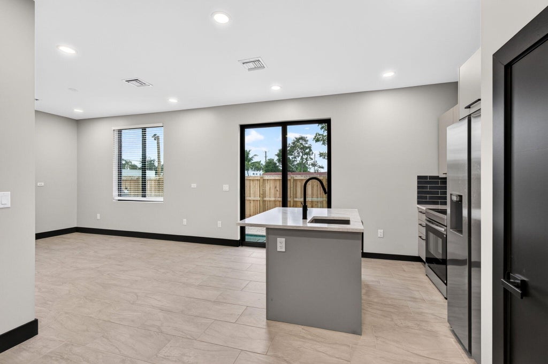
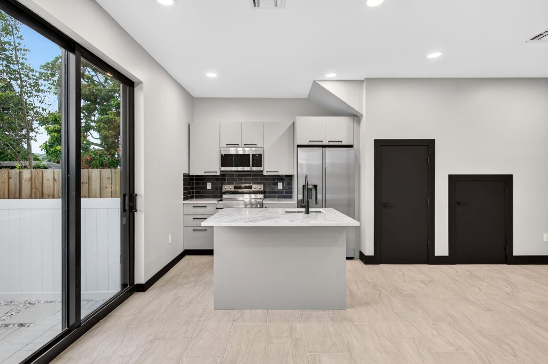
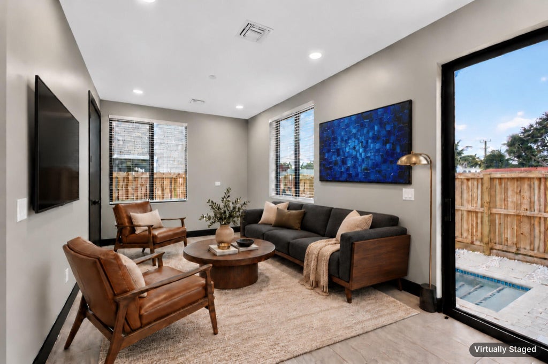
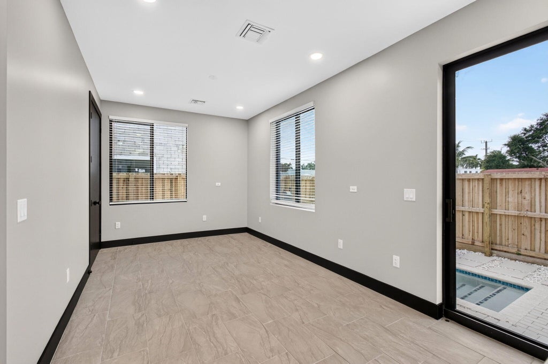
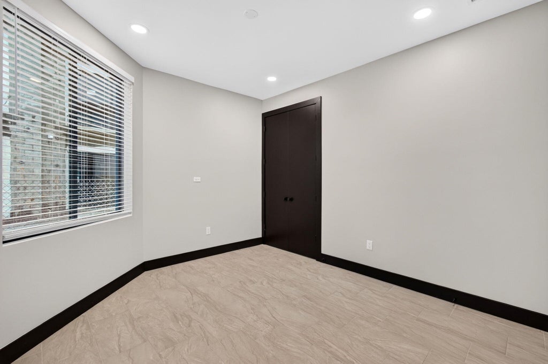
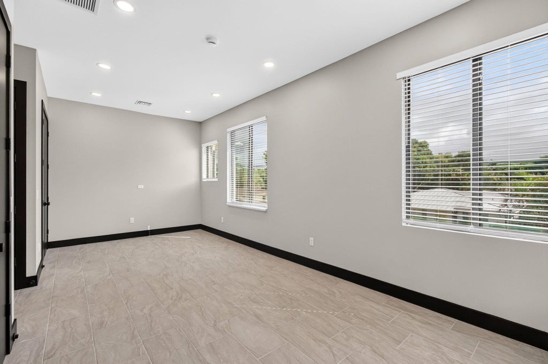
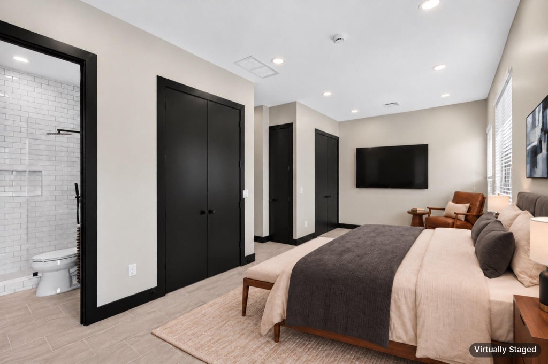
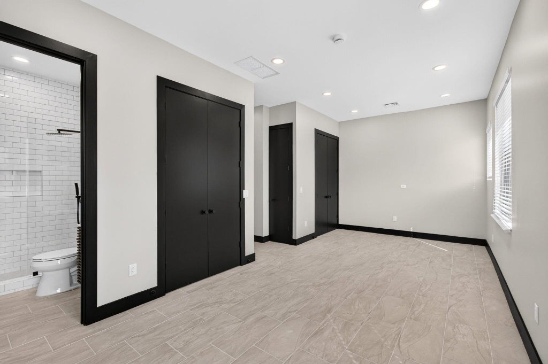
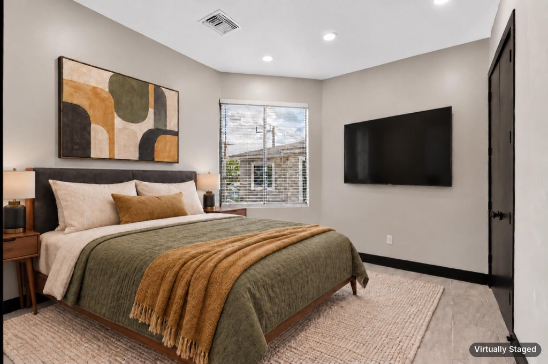
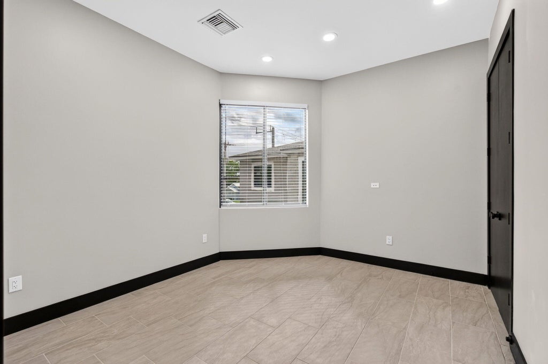
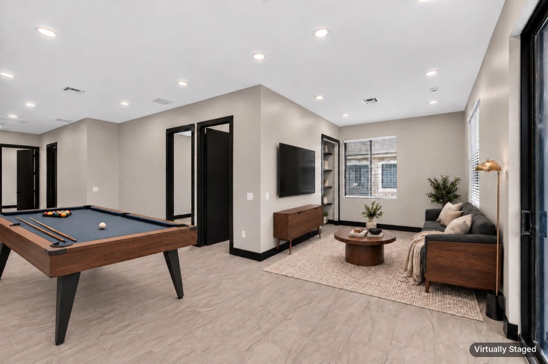
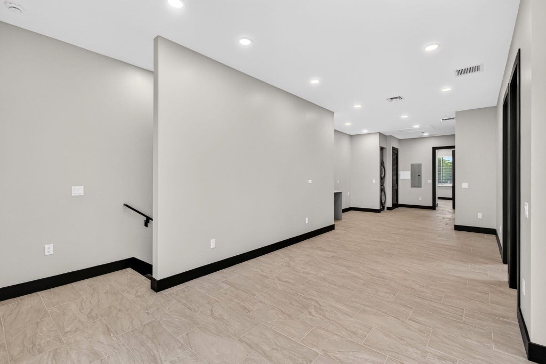
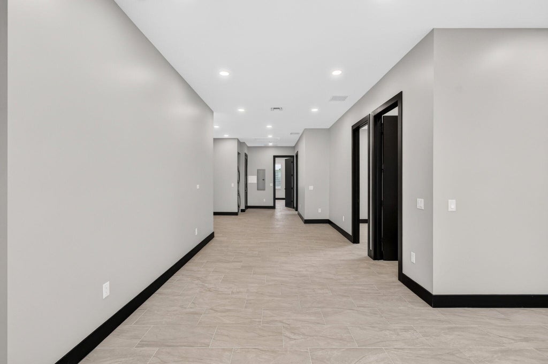
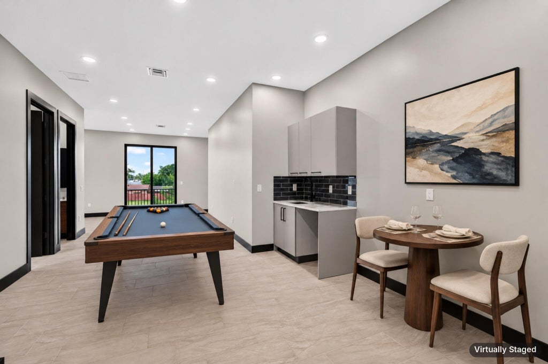
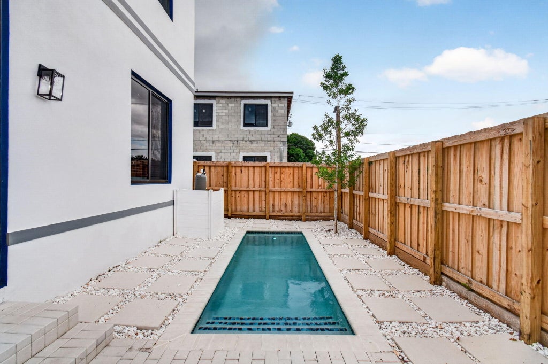
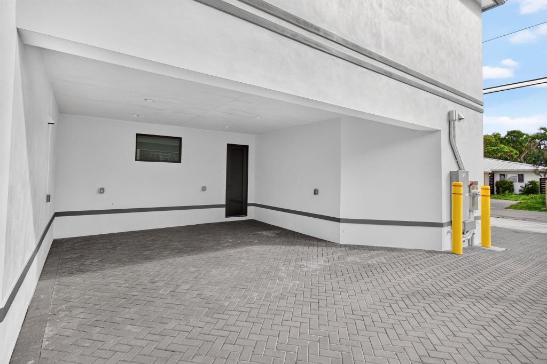
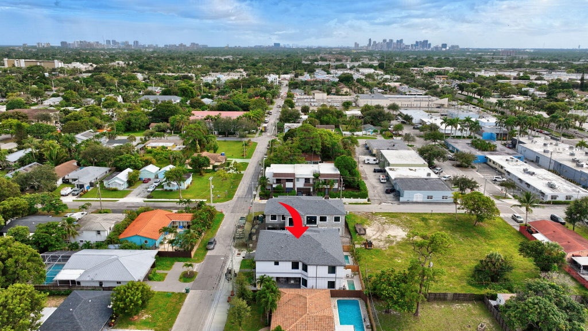
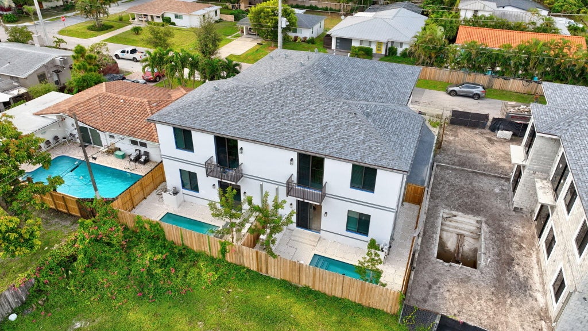
Brand-new 2026 luxury townhome in Oakland Park, eligible for short-term rental with City licensing! Approx. 2,700 sq ft with 5 true bedrooms and 6 full baths, porcelain tile, quartz kitchen countertops and island, Samsung appliances and dramatic black doors and trim. The open main level flows to a patio and your own private plunge pool, perfect for a cool dip after the beach. Upstairs, a wet bar and loft/play room create a second living space for guests, kids or game nights. Impact windows and doors, new A/C, 2-car carport with EV charger, and a native botanical garden planned just behind. Pets welcome! Boutique 2-unit condo; HOA approx. $375/mo covers building insurance. Mirror-image adjoining unit also available; discount if buying both. Buyers to verify short-term rental licensing and registration requirements with the City of Oakland Park and the Florida DBPR.
Noir Residence:
Bold by Design Completed in 2026 (certificate of occupancy July 2026), this townhome-style condominium is one of just two mirror-image residences at 3541 NE 13th Avenue. It offers approx. 2,700 air-conditioned sq ft over two stories: 1,176 sq ft on the first floor and 1,524 sq ft on the second. There are 5 true bedrooms and 6 full baths, with no half baths. Everything is brand new, with no renovation budget and no deferred maintenance.
Built to South Florida Standards
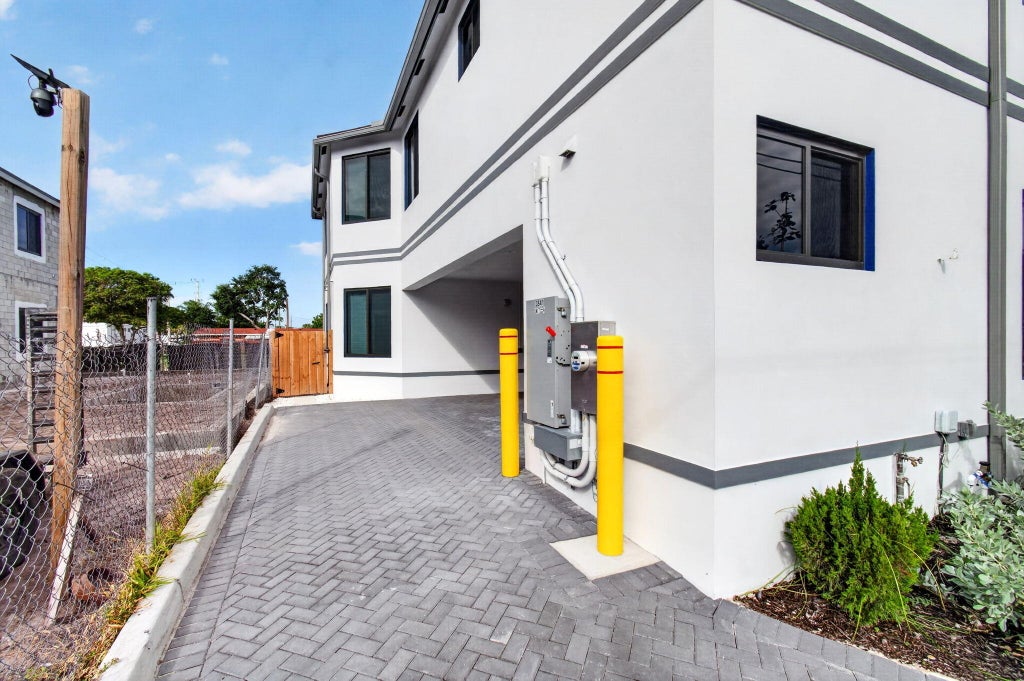
- Concrete block (CBS) construction with grey stucco exterior, slab on grade
- Impact-rated windows and doors throughout
- Hip roof with Owens Corning architectural shingles (2025), Class A fire rating and top Class H wind rating
- Two new Cooper & Hunter 3-ton A/C systems, one per floor, with 12-year parts and compressor warranty through 2038
- All-electric home: 200-amp panel on 400-amp service
- Two 47-gallon electric water heaters
- Flood zone AE, with the finished floor 1.68 ft above base flood elevation (2026 elevation certificate)
Main Level: Living & Entertaining
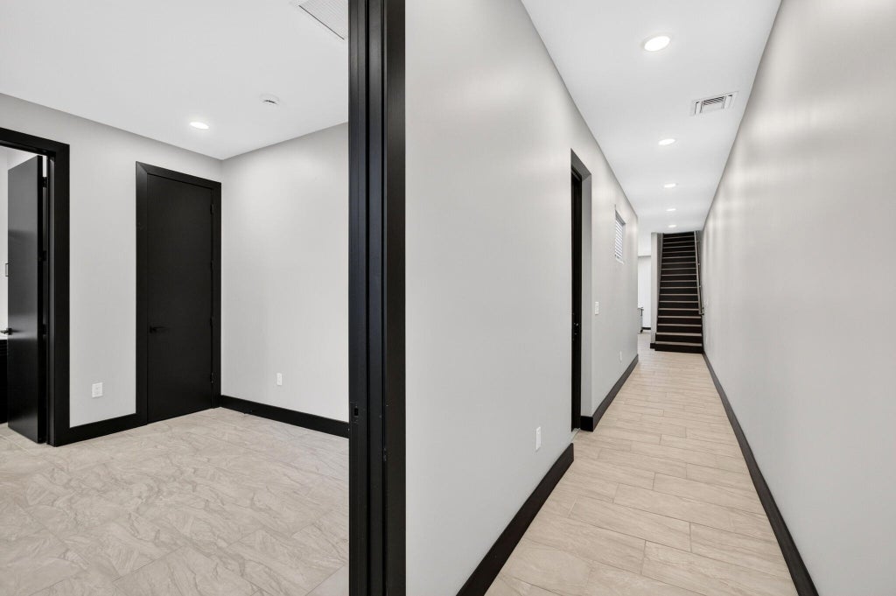
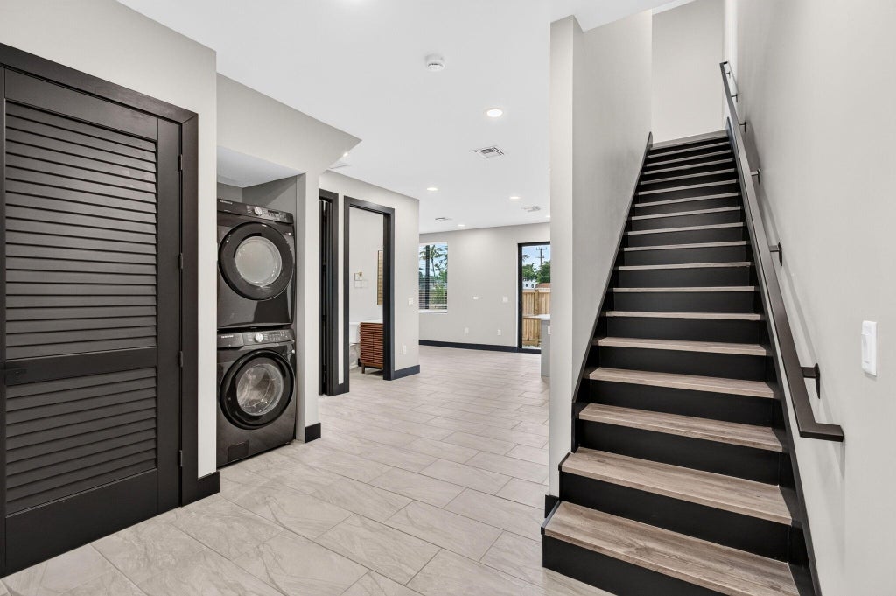
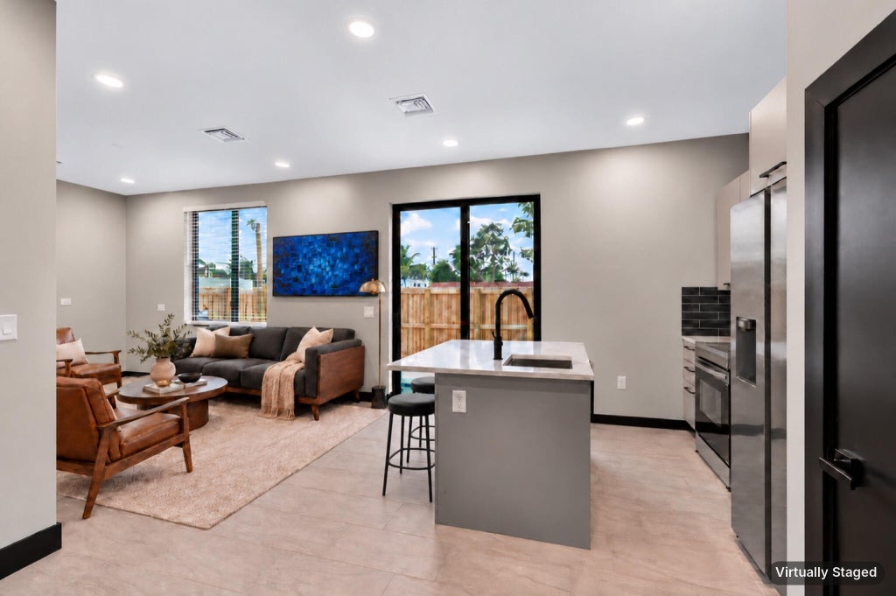
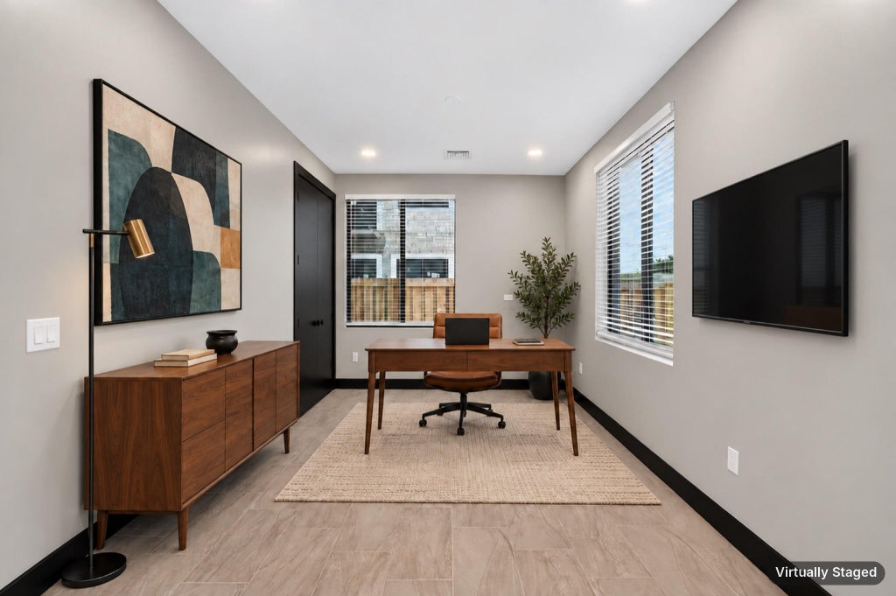
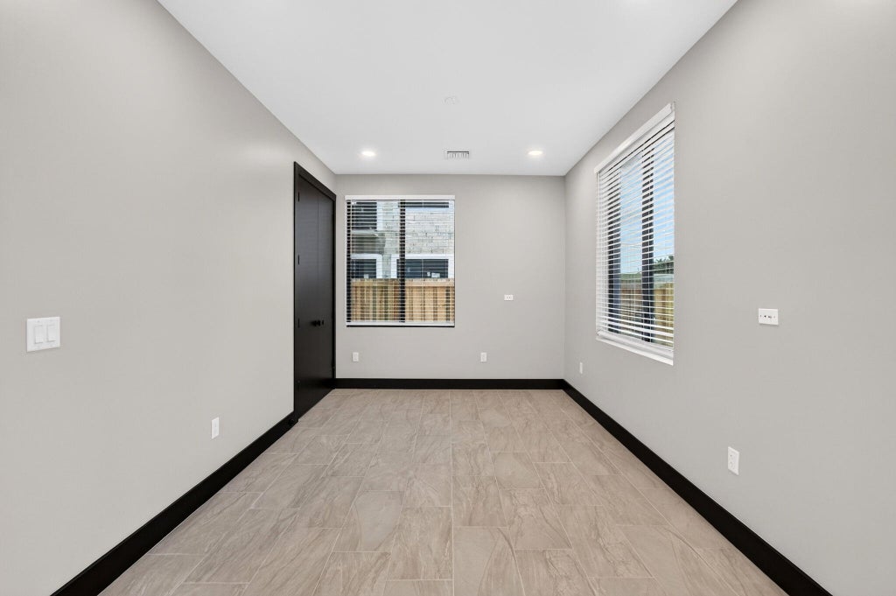
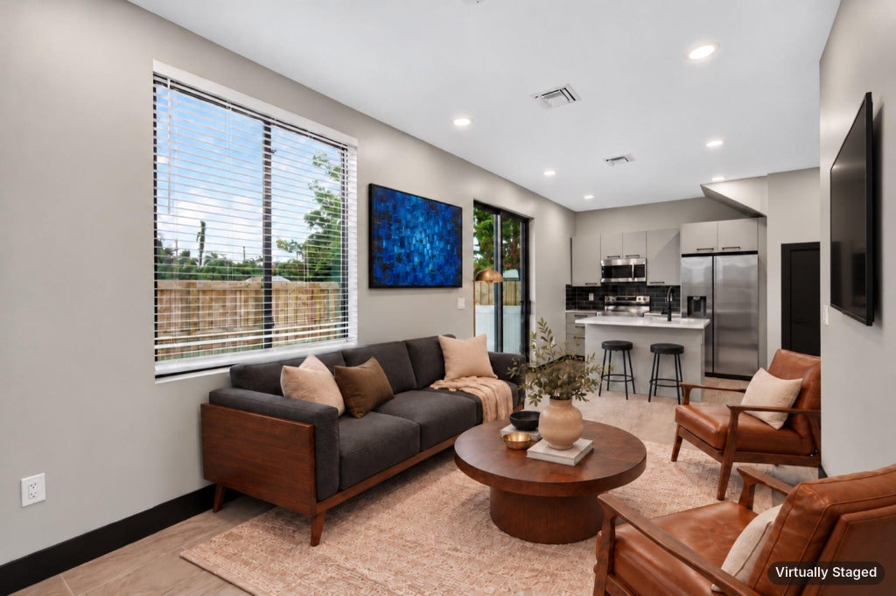
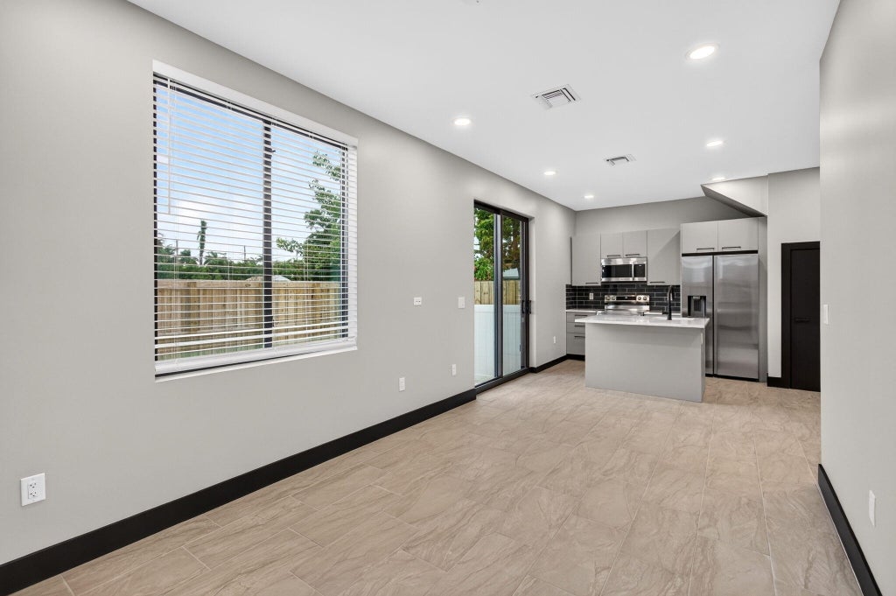
The open main level brings together a 20' × 10' living room, dining area and kitchen. Sliding glass doors lead to the covered patio and private plunge pool. The kitchen features quartz countertops, an island, and a Samsung stainless appliance package: counter-depth refrigerator with ice and water, 5-burner smart electric range, microwave, quiet dishwasher and disposal. Also on this level: Bedroom 2 with a full bath and walk-in closet, a laundry room, and Bedroom 5/office off the foyer with its own full bath and walk-in closet. It's ideal for guests, multigenerational living or a home office.
Your Private Plunge Pool
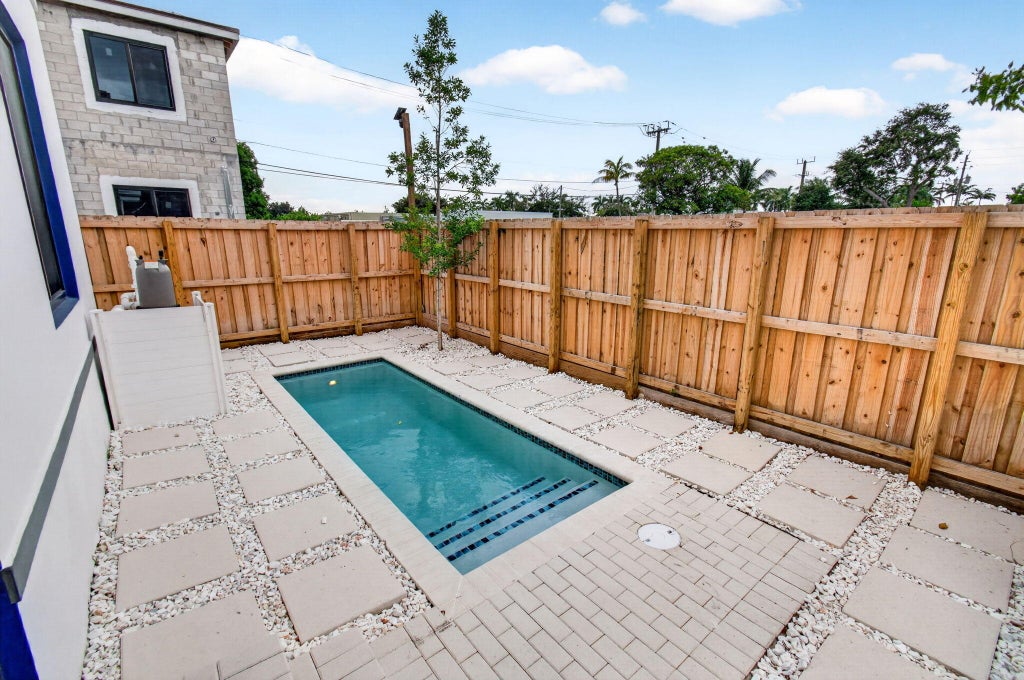
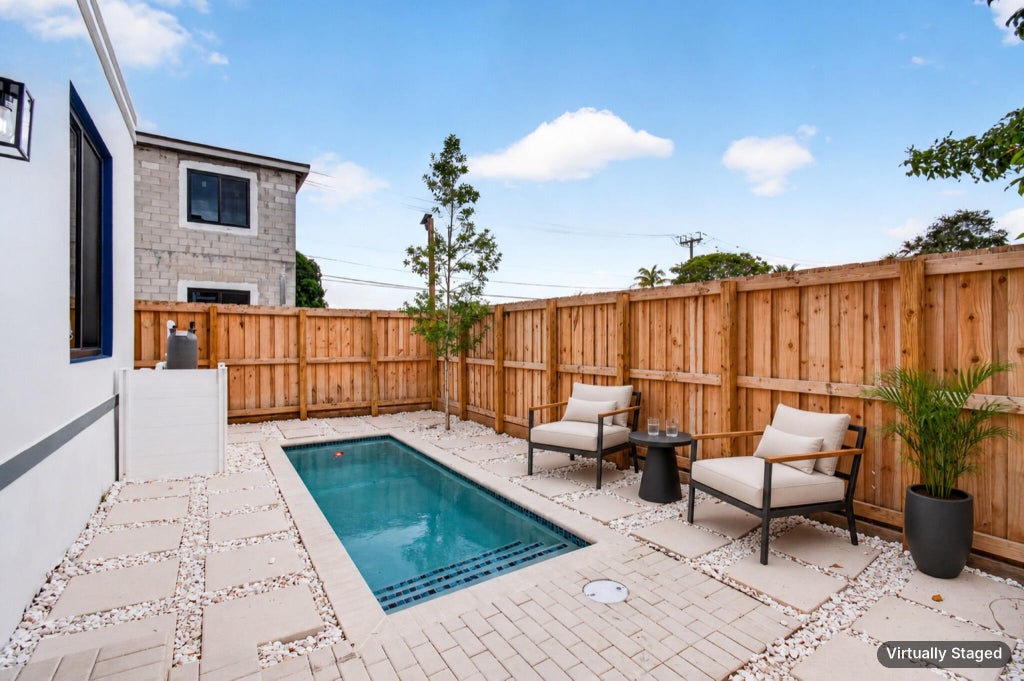
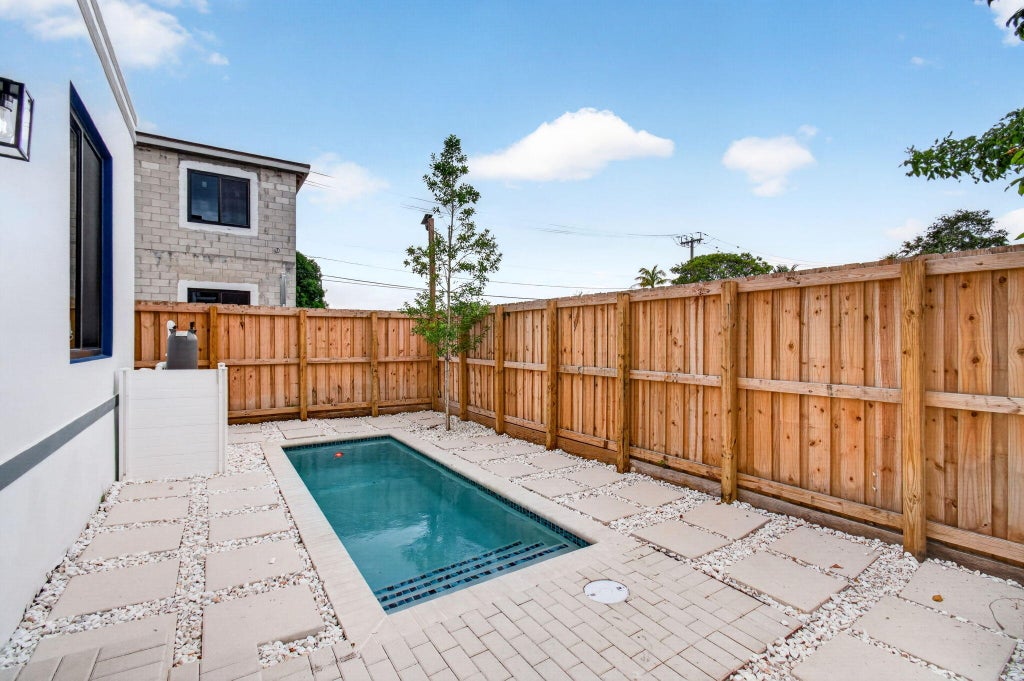
Step out to the covered patio and into your own in-ground plunge pool (approx. 5' × 15', chlorine). It's a sleek, low-maintenance spot to cool off, unwind with a drink, or soak after a day at the beach. A pavered patio and white-gravel sun yard frame the pool, and the upstairs balcony overlooks it from above. (Pool is not heated; no spa.)
Upstairs Retreat
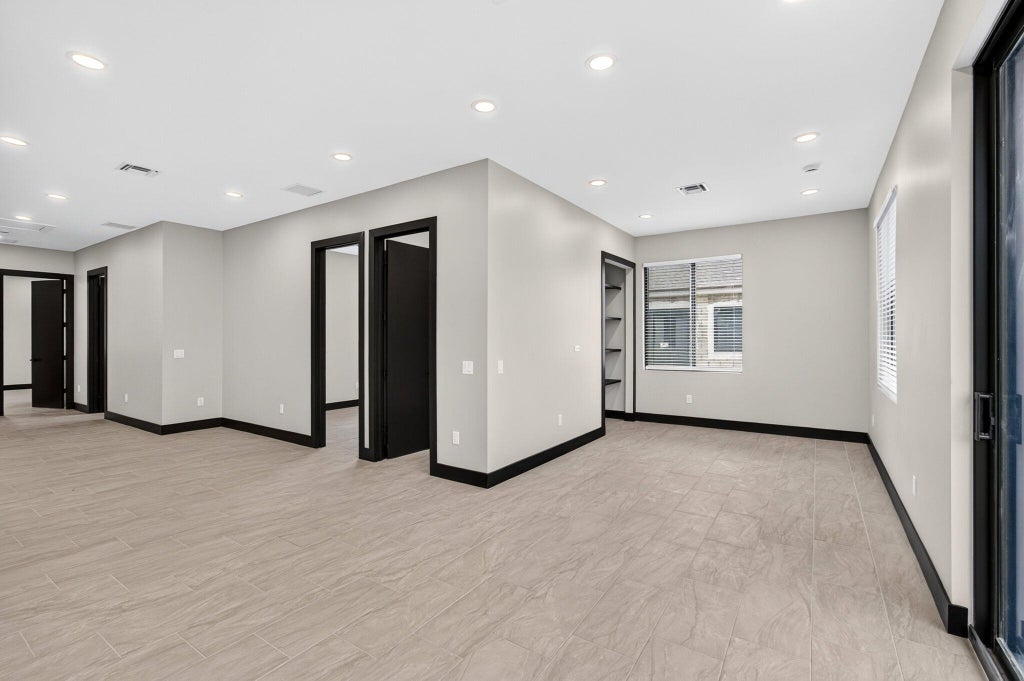
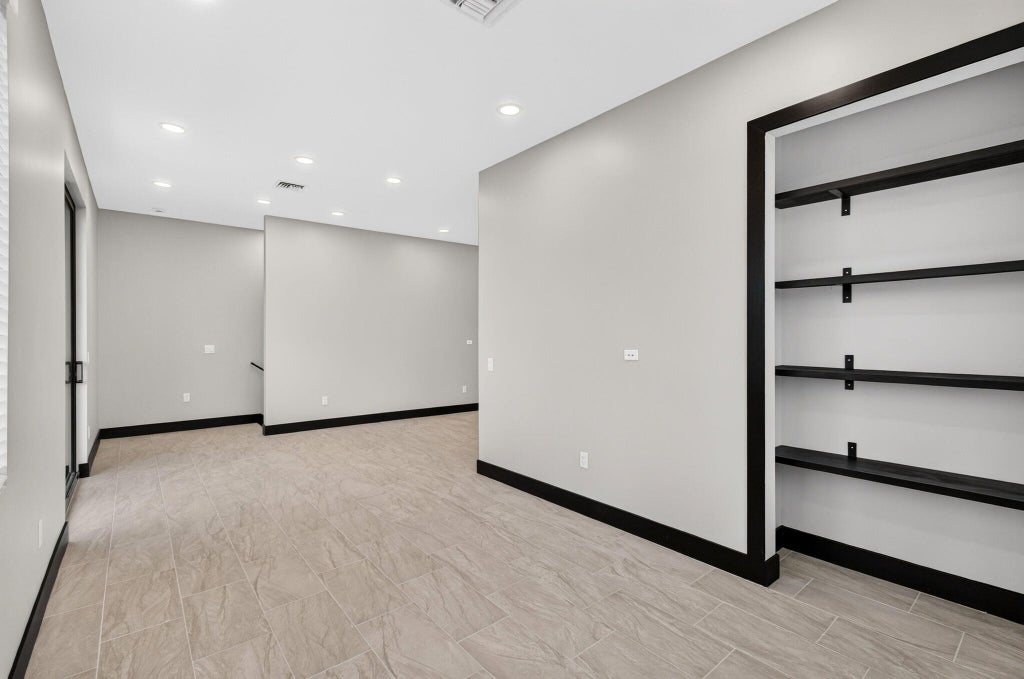
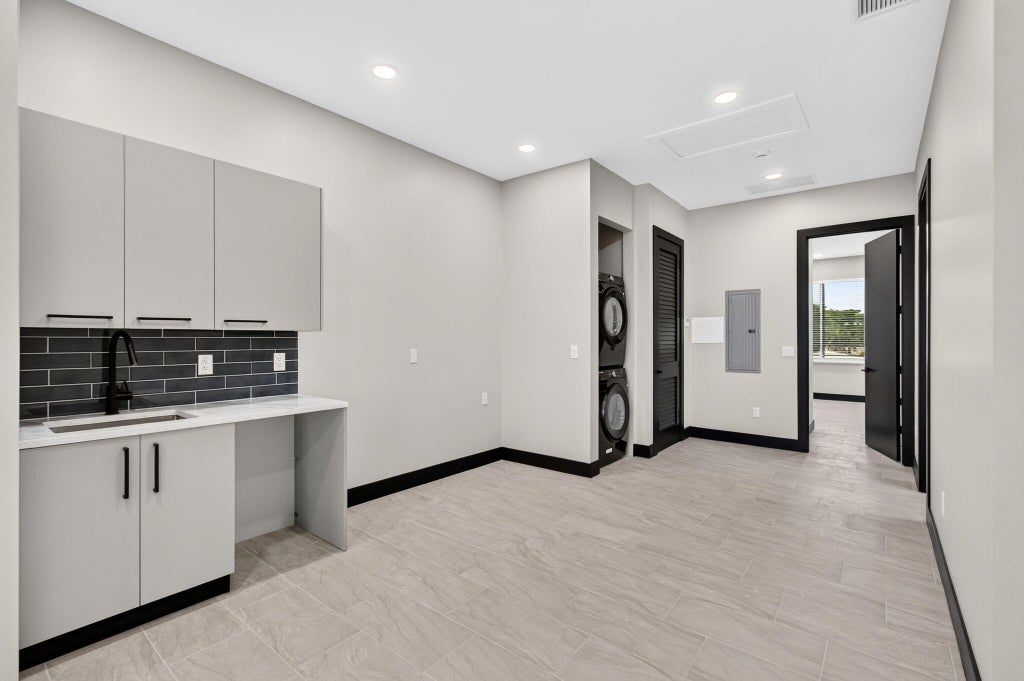
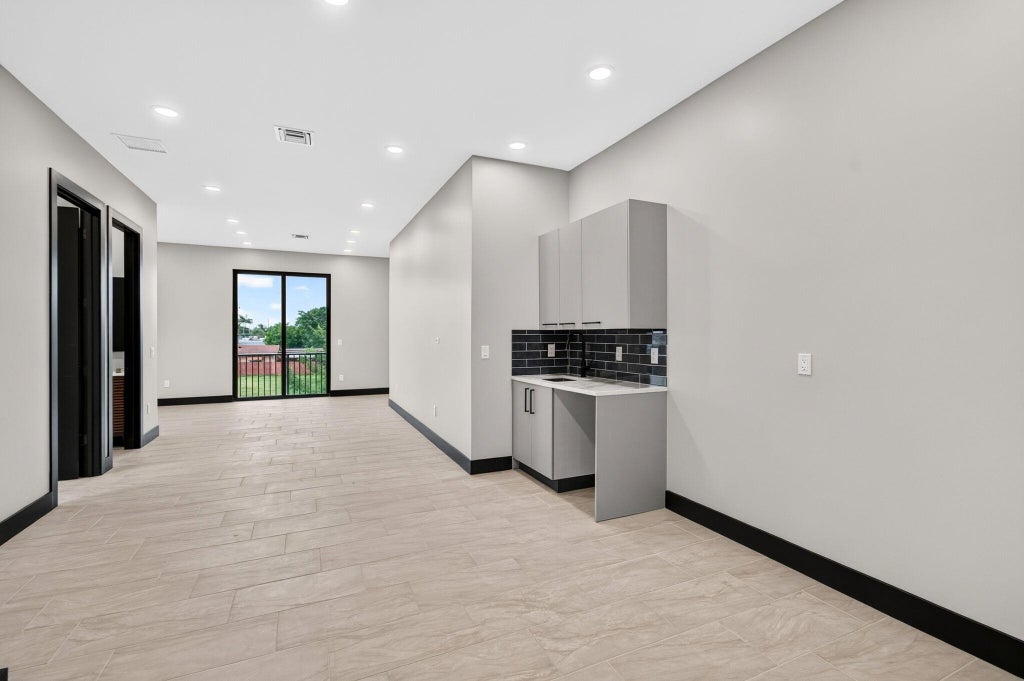
The second floor is a destination of its own. A spacious 27' × 10' family room opens to the balcony. A wet bar with sink lets you entertain without trips downstairs. The 14' × 16' loft/play room works as a game room, media lounge, kids' space or extra sleeping area for rental guests. A second laundry room means no hauling linens between floors.
Primary Suite & Bedrooms
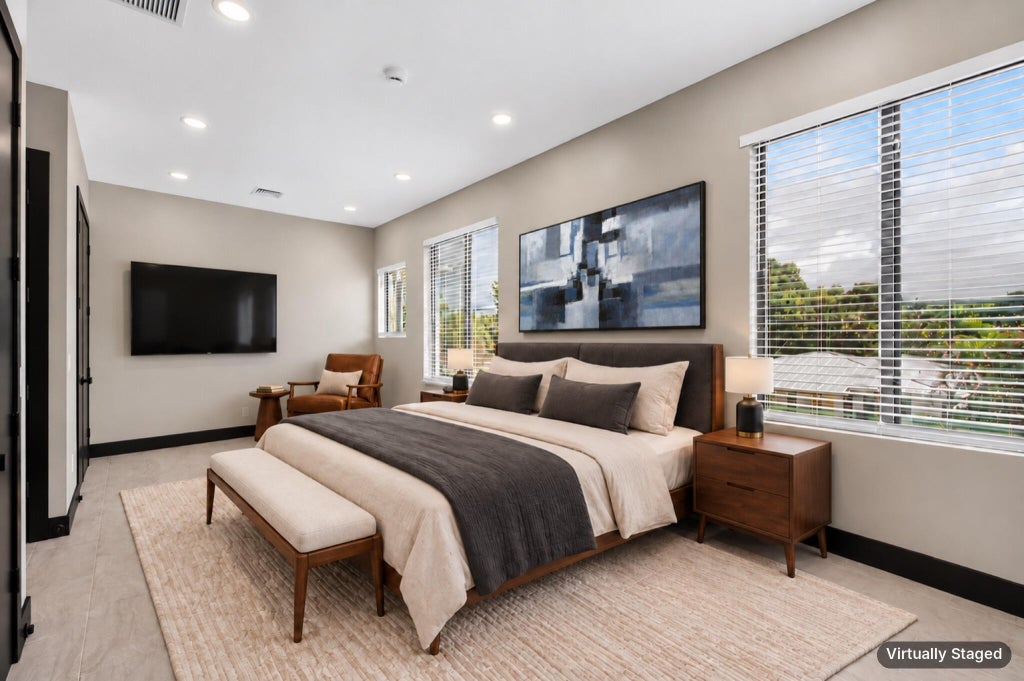
The 22' × 10'6" primary bedroom includes a sitting area, his and her full baths, and two walk-in closets. Bedrooms 3 and 4 each have a full bath and walk-in closet. Every bedroom in the home has its own walk-in closet.
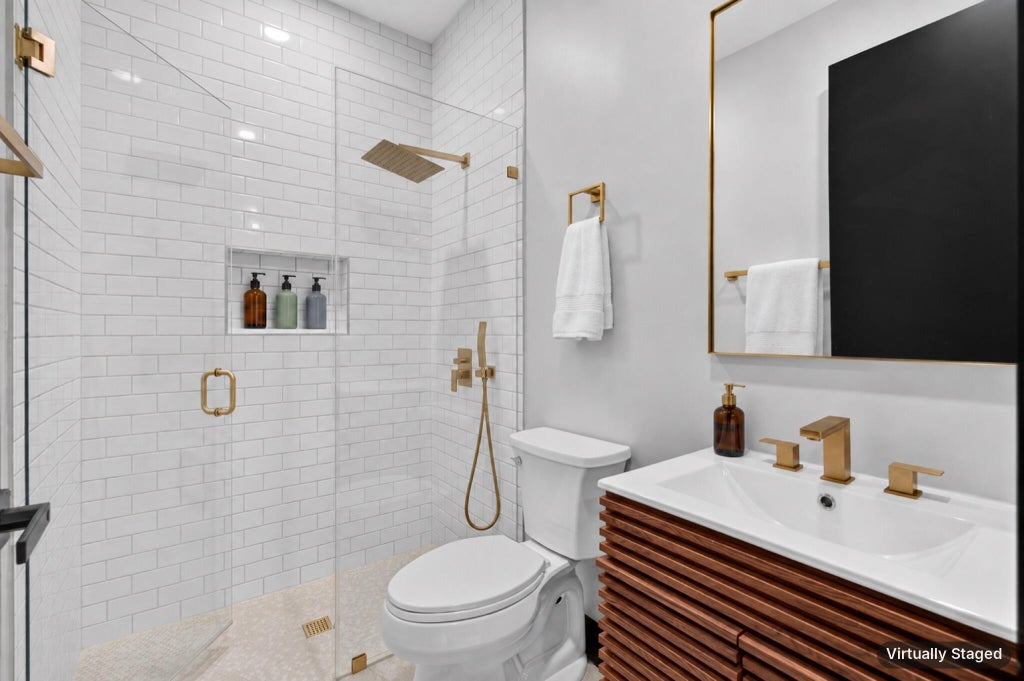
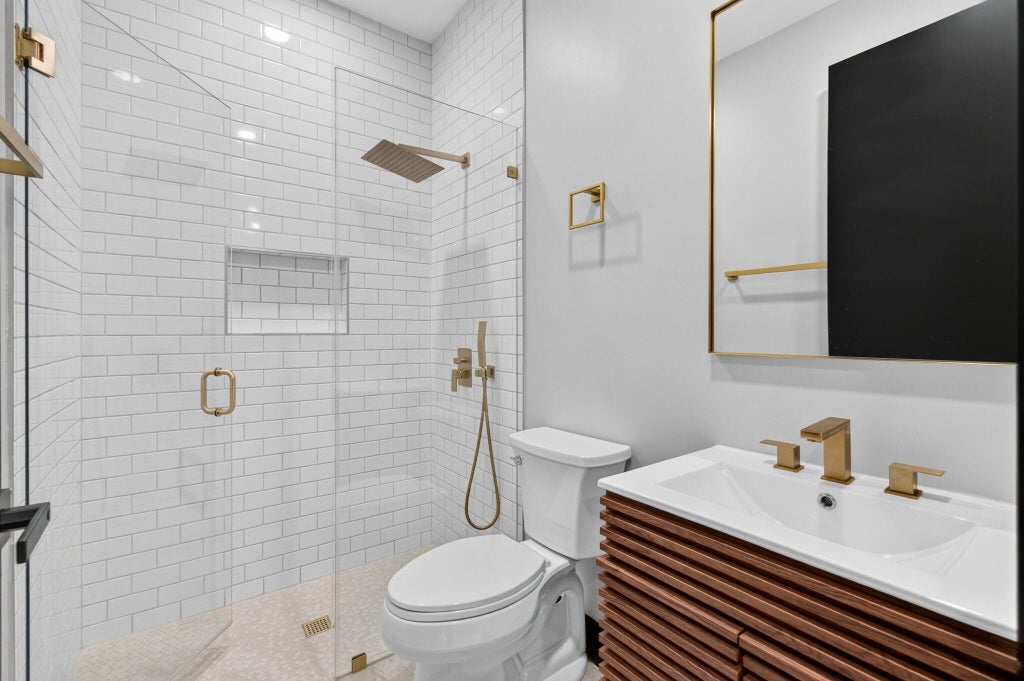
Six Full Baths, Each One Designed Each bath has a rainfall shower with a hand-held sprayer, a Kohler elongated toilet and a mid-century modern vanity. Hardware finishes vary by bath: brushed nickel, champagne gold and matte black, with two of each.
Finishes & Details
- 12" × 24" porcelain
| DAYS ON MARKET | 1 | LAST UPDATED | 10/26/2026 |
|---|---|---|---|
| TRACT | OAKLAND PARK | YEAR BUILT | 2026 |
| COMMUNITY | 3360 | COUNTY | Broward |
| STATUS | Active | PROPERTY TYPE(S) | Condo/Townhouse/Co-Op |
| Elementary School | Oakland Park |
|---|---|
| Jr. High School | James S. Rickards |
| High School | Northeast |
| ADDITIONAL DETAILS | |
| AIR | Central Air |
|---|---|
| AIR CONDITIONING | Yes |
| AMENITIES | Insurance |
| APPLIANCES | Cooktop, Dishwasher, Disposal, Dryer, Electric Cooktop, Electric Water Heater, Microwave, Oven, Refrigerator, Washer, Water Heater |
| AREA | 3360 |
| CONSTRUCTION | Block |
| EXTERIOR | Balcony |
| HEAT | Central |
| HOA DUES | 375|Monthly |
| INTERIOR | Eat-in Kitchen, High Ceilings |
| LOT | 6098 sq ft |
| PARKING | Attached Carport, Concrete, Carport, Electric Vehicle Charging Station(s) |
| POOL | Yes |
| POOL DESCRIPTION | In Ground, Private |
| SEWER | Public Sewer |
| STORIES | 2 |
| STYLE | Contemporary |
| SUBDIVISION | OAKLAND PARK |
| TAXES | 4907.05 |
| UTILITIES | Cable Available, Electricity Connected, Sewer Connected, Water Connected |
| VIEW | Yes |
| VIEW DESCRIPTION | Garden |
| WATER | Public |
MORTGAGE CALCULATOR
TOTAL MONTHLY PAYMENT
0
P
I
*Estimate only
| SATELLITE VIEW |
| / | |
We respect your online privacy and will never spam you. By submitting this form with your telephone number
you are consenting for JohnDetweiler29450
Detweiler to contact you even if your name is on a Federal or State
"Do not call List".
Listed with EXP Realty LLC

All listings featuring the BMLS logo are provided by Beaches MLS Inc. Copyright 2026 Beaches MLS. This information is not verified for authenticity or accuracy and is not guaranteed.
2026 Beaches Multiple Listing Service, Inc. All rights reserved.
This IDX solution is (c) Diverse Solutions 2026.