
2398 Saratoga Bay Drive, West Palm Beach, FL 33409 (MLS # B26091225)
 Twitter
 Facebook
 Email
|
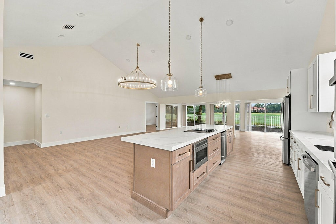
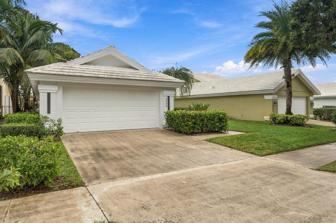
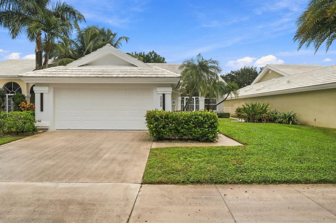
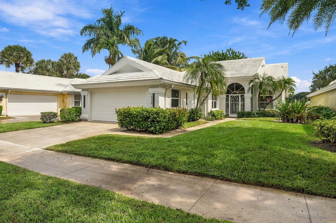
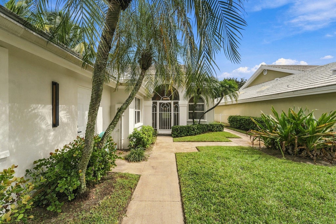
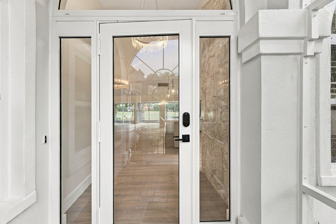
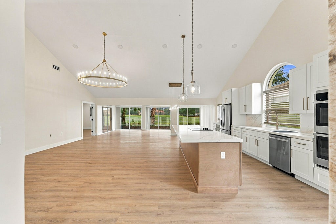

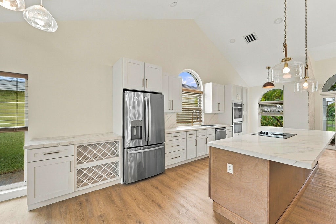
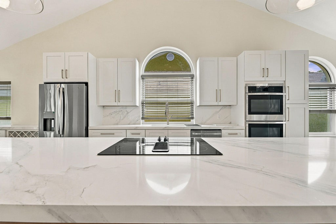
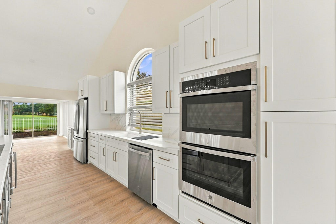
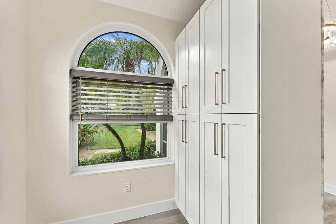
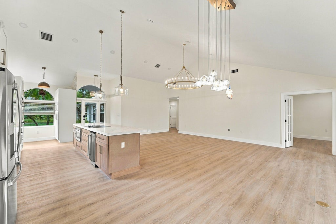
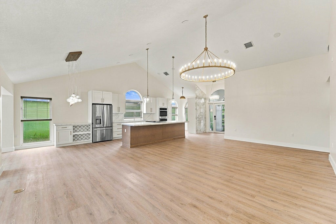
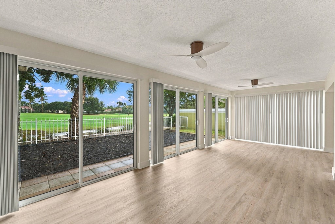
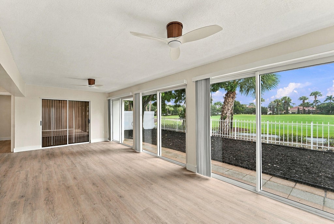
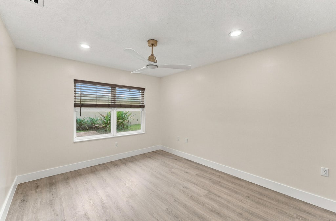
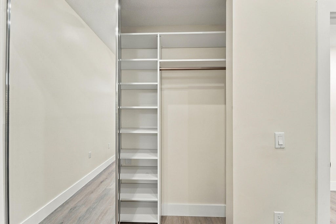
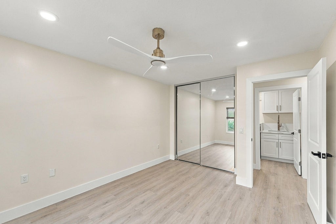
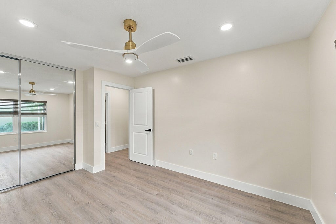
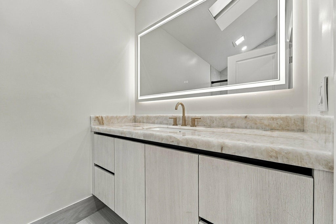
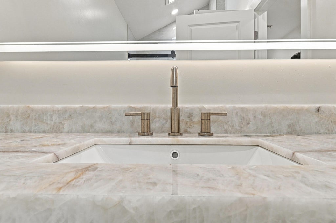
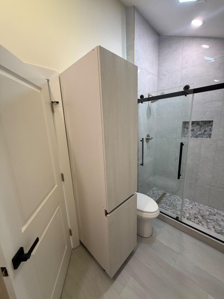
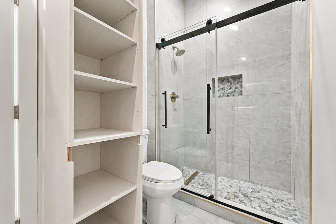
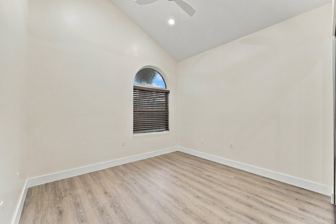
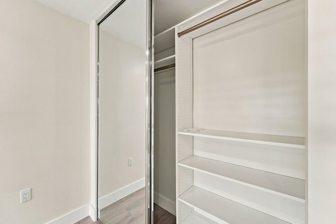
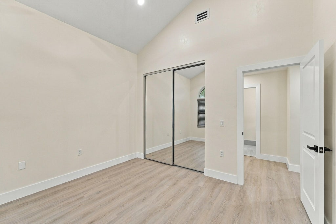
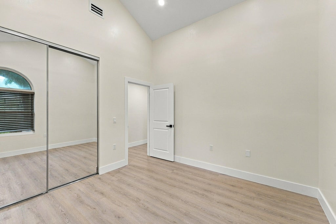
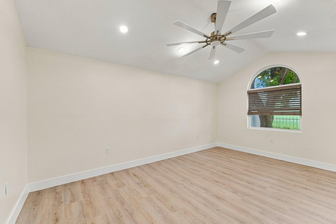
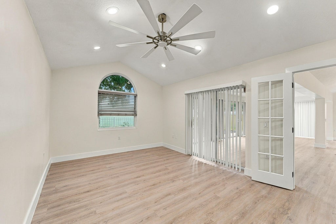
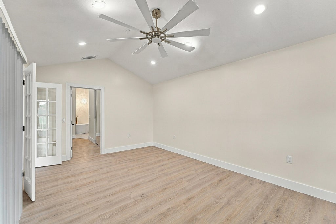
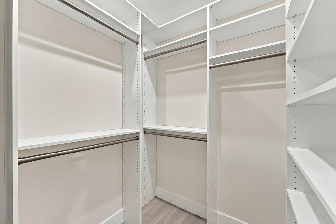
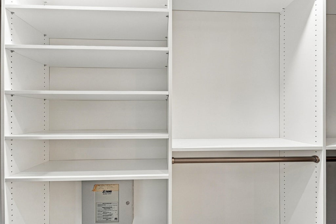
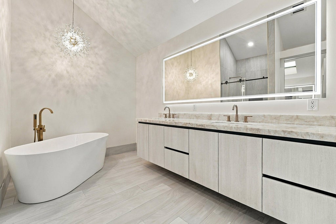
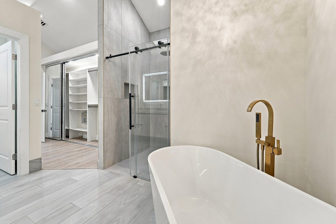
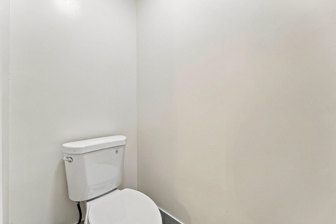
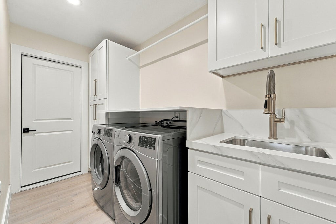
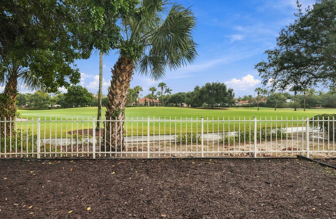
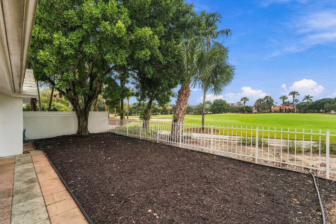

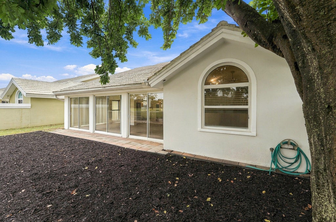
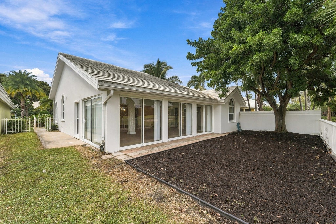
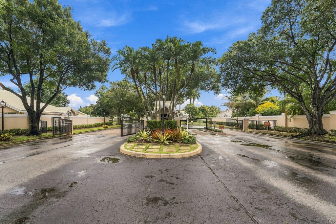
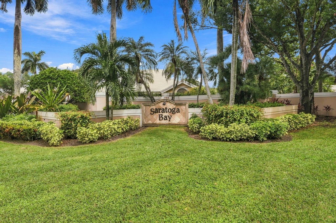
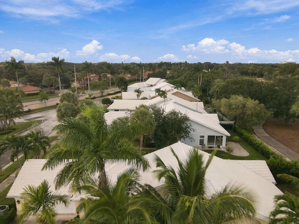
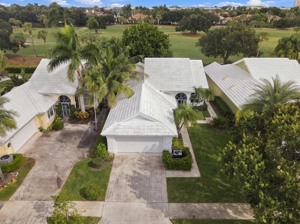
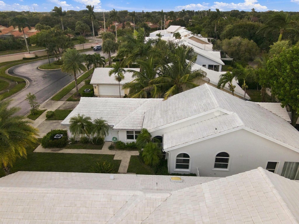
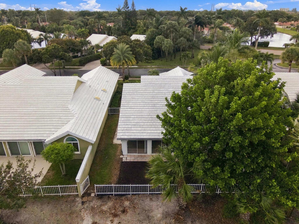
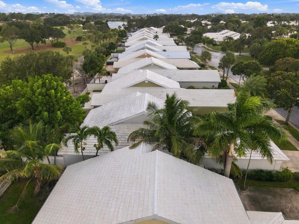
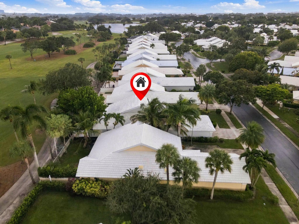

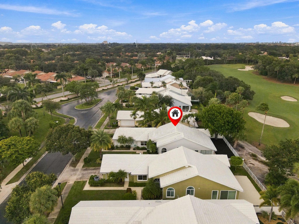
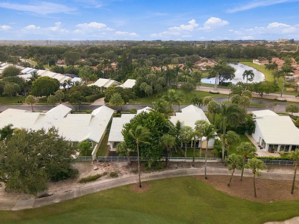
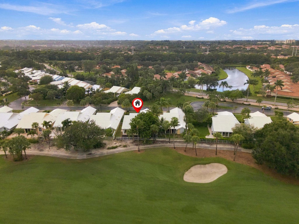
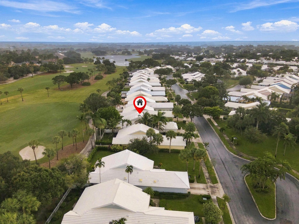
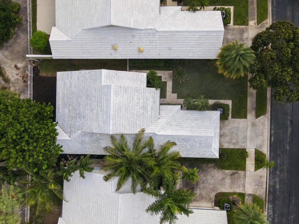
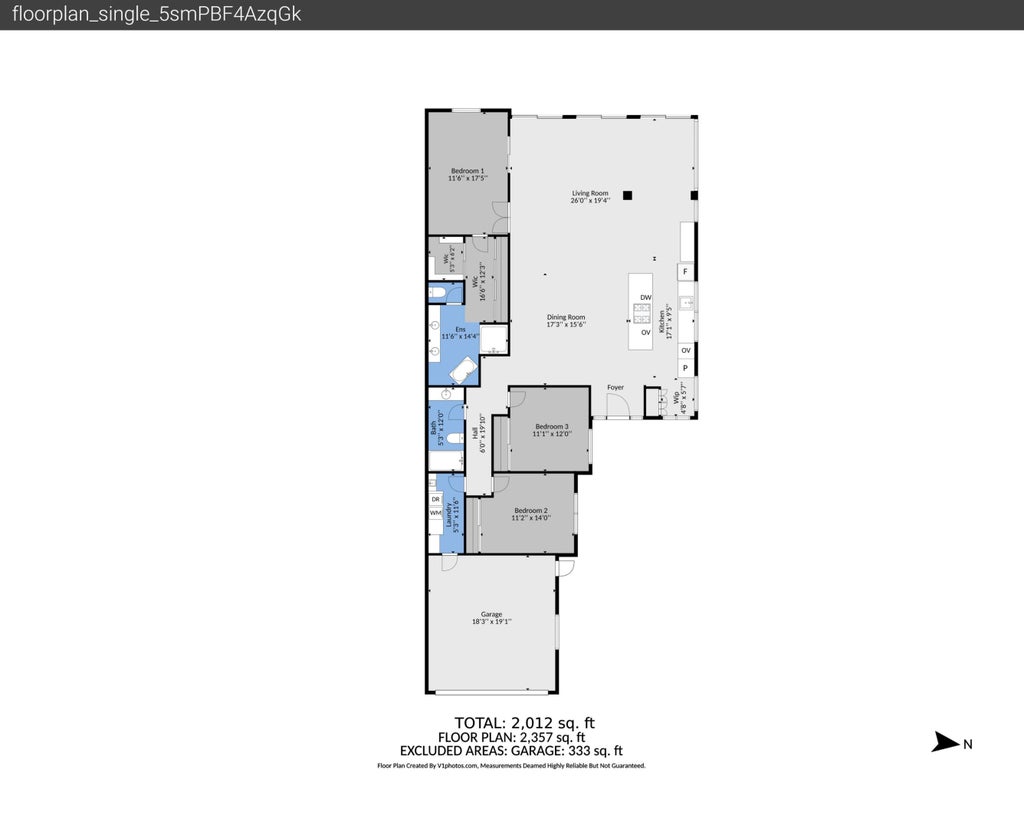

Welcome home to your completely reimagined santuary in Saratoga Bay. This 3-bedroom, 2-bath single-story home was taken down to the studs and rebuilt from the inside out --approximately 2,583 square feet of living space where virtually nothing was left untouched. All new drywall, new impact windows throughout, new doors, and brand new cabinetry in every room. This is not a cosmetic refresh, it's a ground -up renovation. Your first step inside makes the statement: floor to vaulted ceiling. A crystallo quartz feature wall beneath a crystal chandelier. The open concept and chef's kitchen with an oversized island and built in wine storage, makes this home effortless for enterta. Situated on the 5th hole, you could not ask for better views. See more information in the supplement remarks. chef's kitchen built around a full **GE Profile appliance suite** "” a 30" downdraft cooktop in the oversized island (no hood breaking up those soaring sight lines), a smart double wall oven, a microwave drawer, and a counter-depth French door refrigerator, all set into quartzite countertops with a full-height quartzite backsplash, built-in wine storage, and a built-in ice maker producing up to 80 lbs a day. The primary suite is a true retreat: a freestanding soaking tub with a floor-mount filler beneath a starburst chandelier, crystal quartz vanity tops, and custom built-in closets. The guest bath features a glass-enclosed shower with a pebble floor and tiled niche. A dedicated laundry room offers a new LG front-load washer and dryer, a folding counter, utility sink, and more built-in storage. with no mandatory club membership. The two-car garage is finished with a new door and gleaming epoxy floors. Gated Saratoga Bay living, minutes to I-95, PBI Airport, and downtown WPB.
| DAYS ON MARKET | 2 | LAST UPDATED | 10/21/2026 |
|---|---|---|---|
| TRACT | SARATOGA BAY | YEAR BUILT | 1987 |
| COMMUNITY | 5410 | GARAGE SPACES | 2.0 |
| COUNTY | Palm Beach | STATUS | Active |
| PROPERTY TYPE(S) | Single Family |
| Elementary School | Seminole Trails |
|---|---|
| Jr. High School | Bear Lakes |
| High School | Palm Beach Lakes |
| ADDITIONAL DETAILS | |
| AIR | Ceiling Fan(s), Central Air |
|---|---|
| AIR CONDITIONING | Yes |
| AMENITIES | Cable TV, Maintenance Grounds, Security, Sewer, Trash, Water |
| APPLIANCES | Cooktop, Dishwasher, Disposal, Dryer, Electric Cooktop, Electric Water Heater, Freezer, Ice Maker, Microwave, Oven, Refrigerator, Washer, Water Heater |
| AREA | 5410 |
| CONSTRUCTION | Block |
| GARAGE | Yes |
| HEAT | Central, Natural Gas |
| HOA DUES | 517|Monthly |
| INTERIOR | Bar, Built-in Features, Cathedral Ceiling(s), Central Vacuum, Eat-in Kitchen, High Ceilings, Kitchen Island, Soaking Tub, Vaulted Ceiling(s), Walk-In Closet(s) |
| LOT | 6098 sq ft |
| LOT DESCRIPTION | On Golf Course |
| PARKING | Attached, Driveway, Garage, Garage Door Opener |
| POOL | Yes |
| POOL DESCRIPTION | Association |
| SEWER | Public Sewer |
| STORIES | 1 |
| STYLE | Ranch |
| SUBDIVISION | SARATOGA BAY |
| TAXES | 10789.66 |
| UTILITIES | Other |
| VIEW | Yes |
| VIEW DESCRIPTION | Golf Course |
| WATER | Public |
MORTGAGE CALCULATOR
TOTAL MONTHLY PAYMENT
0
P
I
*Estimate only
| SATELLITE VIEW |
| / | |
We respect your online privacy and will never spam you. By submitting this form with your telephone number
you are consenting for JohnDetweiler29450
Detweiler to contact you even if your name is on a Federal or State
"Do not call List".
Listed with EXP Realty LLC

All listings featuring the BMLS logo are provided by Beaches MLS Inc. Copyright 2026 Beaches MLS. This information is not verified for authenticity or accuracy and is not guaranteed.
2026 Beaches Multiple Listing Service, Inc. All rights reserved.
This IDX solution is (c) Diverse Solutions 2026.