
6777 NW 101st Terrace, Parkland, FL 33076 (MLS # B26091108)
 Twitter
 Facebook
 Email
|


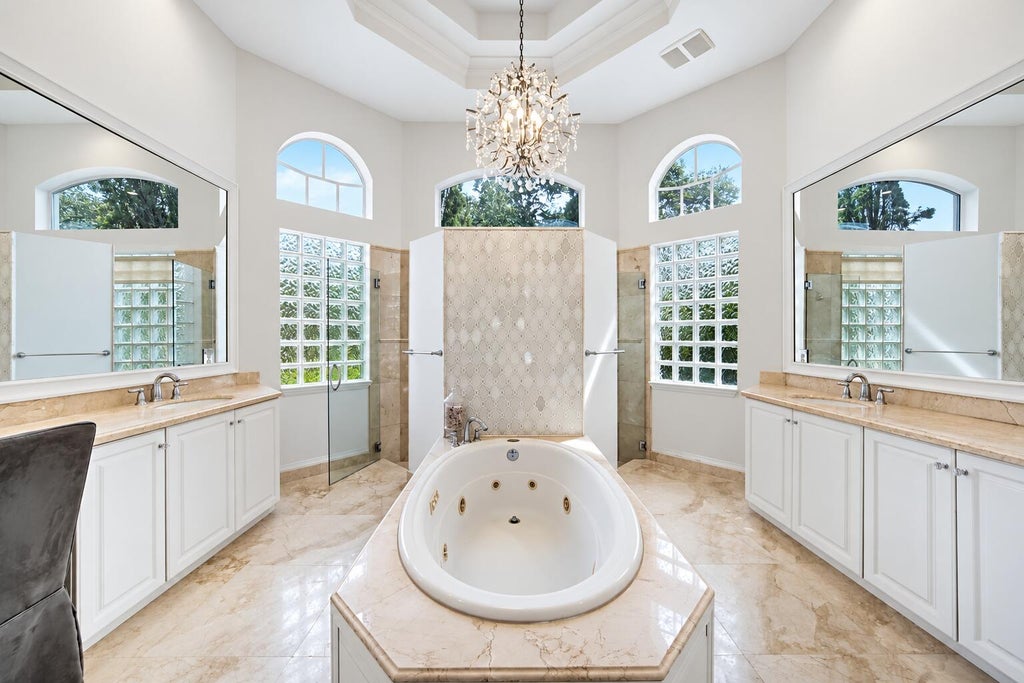


Remarkable Renovated 5 Bed, 4 Bath Estate w/ ~4,000 SQ FT Under Air on a Huge 27,000 SQ FT Lot in the Estates Section of Fox Ridge! Features a Circular Driveway for 10 Cars, Marble & Wood Flooring, Crown Molding, Plantation Shutters, & Accordion Shutters. Main-Level Primary Wing Boasts Pool Access. Downstairs Guest Room/Office Sits Beside a Full Cabana Bath. Renovated Expanded Kitchen Features Quartz Counters, Gold Fixtures, New Appliances, & Walk-Around Pantry. Upstairs Highlights an Open Loft Kid Zone + 3 Beds w/ Walk-In Closets & Jack/Jill Bath. One Bedroom Upstairs has Closet Removed, Backyard Oasis Features a Renovated Pool & Spa, Updated Deck, Privacy Hedges, & Refinished Gazebo! Zoned for Top Parkland A-Rated Schools. Special financing opportunity available through Revolution Mortgage through December 31, 2026. Qualified buyers may be eligible for a lender credit toward a 1-year temporary rate buydown, which may reduce the monthly mortgage payment during the first year. Subject to borrower qualification, underwriting approval, program availability, and applicable restrictions. Listing agent or Revolution Mortgage for details.
| DAYS ON MARKET | 3 | LAST UPDATED | 10/21/2026 |
|---|---|---|---|
| TRACT | FOX RIDGE ESTATES | YEAR BUILT | 2001 |
| COMMUNITY | 3614 | GARAGE SPACES | 3.0 |
| COUNTY | Broward | STATUS | Active |
| PROPERTY TYPE(S) | Single Family |
| Elementary School | Park Trails |
|---|---|
| Jr. High School | Westglades |
| High School | Marjory Stoneman Douglas |
| ADDITIONAL DETAILS | |
| AIR | Ceiling Fan(s), Central Air, Electric |
|---|---|
| AIR CONDITIONING | Yes |
| APPLIANCES | Cooktop, Dishwasher, Disposal, Dryer, Electric Cooktop, Electric Range, Electric Water Heater, Ice Maker, Microwave, Oven, Refrigerator, Washer, Water Heater |
| AREA | 3614 |
| CONSTRUCTION | Block, Stucco |
| EXTERIOR | Barbecue |
| GARAGE | Yes |
| HEAT | Central, Electric |
| HOA DUES | 796|Quarterly |
| INTERIOR | Eat-in Kitchen, Entrance Foyer, High Ceilings, Kitchen Island, Pantry, Soaking Tub, Storage, Walk-In Closet(s) |
| LOT | 0.64 acre(s) |
| LOT DESCRIPTION | Landscaped |
| LOT DIMENSIONS | 27,737 |
| PARKING | Attached, Circular Driveway, Driveway, Garage, Garage Door Opener |
| POOL | Yes |
| POOL DESCRIPTION | Fenced, Heated, In Ground, Other, Private, Pool Sweep, Pool/Spa Combo |
| SEWER | Public Sewer |
| STORIES | 2 |
| SUBDIVISION | FOX RIDGE ESTATES |
| TAXES | 14597.46 |
| UTILITIES | Cable Available |
| VIEW | Yes |
| VIEW DESCRIPTION | Garden, Pool |
| WATER | Public |
MORTGAGE CALCULATOR
TOTAL MONTHLY PAYMENT
0
P
I
*Estimate only
| SATELLITE VIEW |
| / | |
We respect your online privacy and will never spam you. By submitting this form with your telephone number
you are consenting for JohnDetweiler29450
Detweiler to contact you even if your name is on a Federal or State
"Do not call List".
Listed with Parrot Realty LLC

All listings featuring the BMLS logo are provided by Beaches MLS Inc. Copyright 2026 Beaches MLS. This information is not verified for authenticity or accuracy and is not guaranteed.
2026 Beaches Multiple Listing Service, Inc. All rights reserved.
This IDX solution is (c) Diverse Solutions 2026.