
6139 C Durham Drive, Lake Worth, FL 33467 (MLS # B26090870)
 Twitter
 Facebook
 Email
|
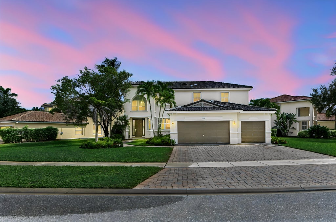
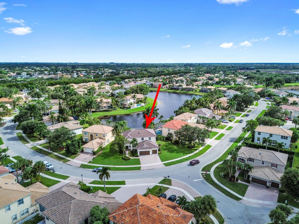
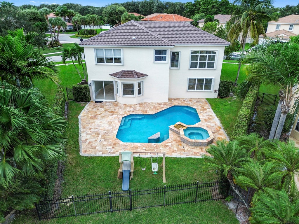
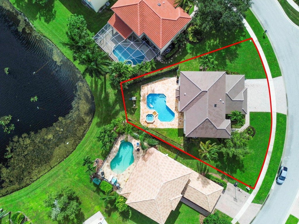
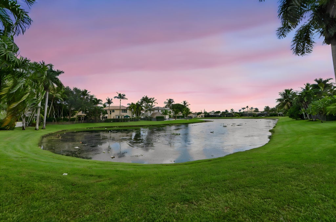
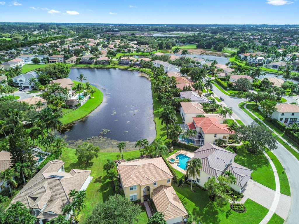
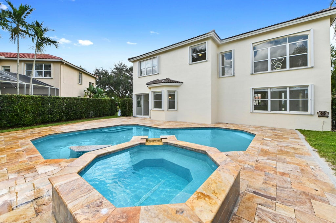
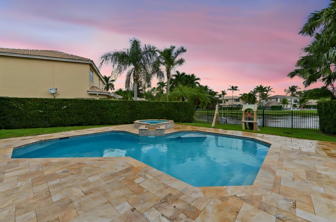
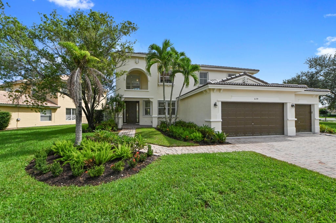
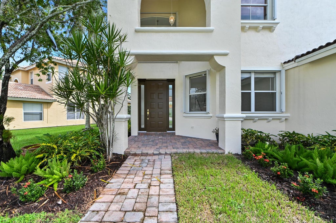
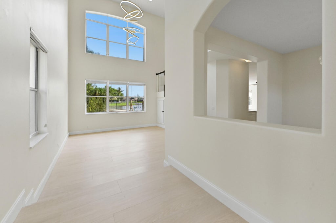
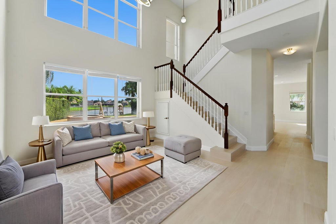
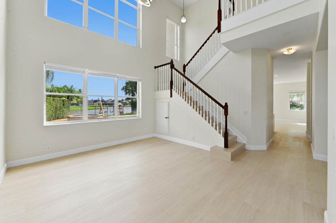
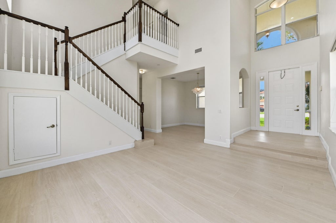
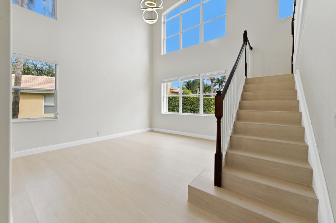
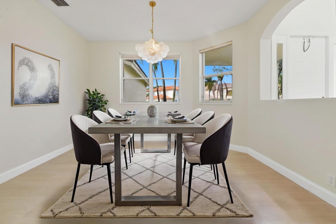
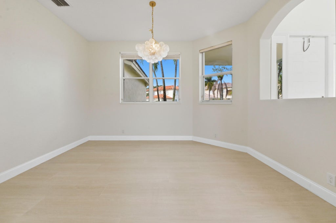
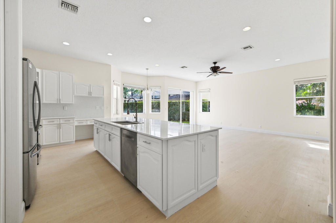
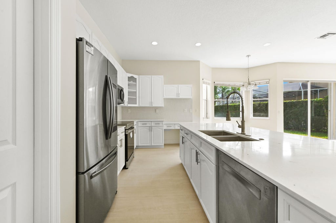
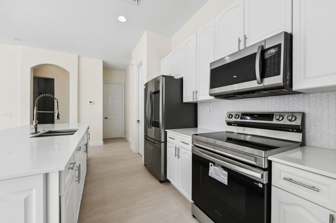
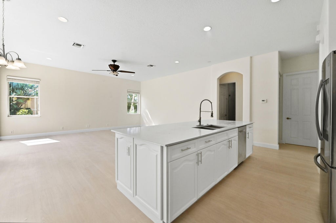
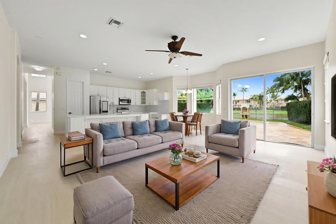
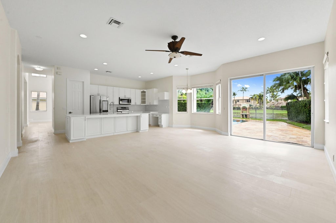
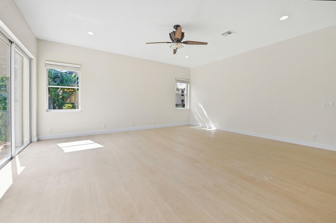
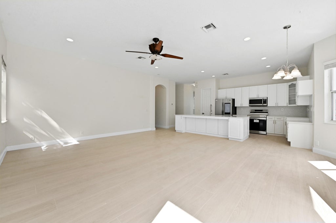
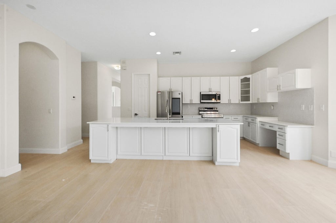
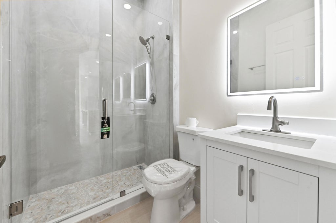
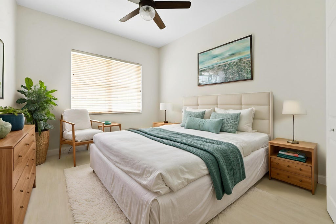
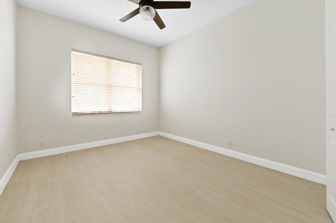
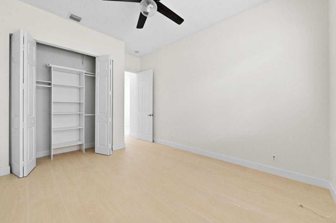
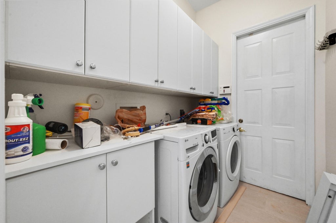
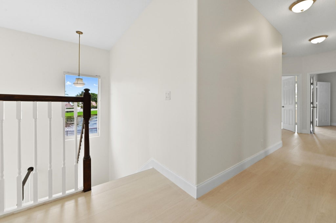
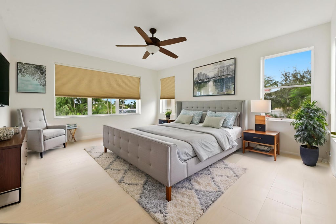
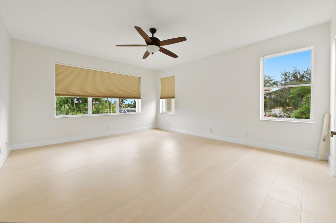
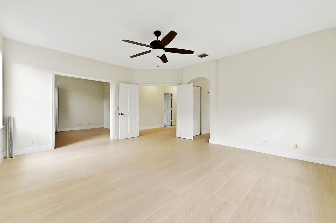
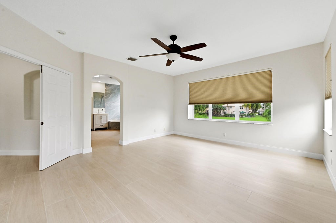
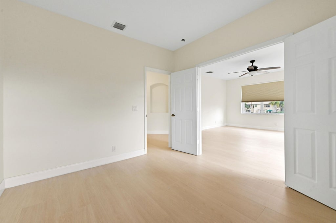
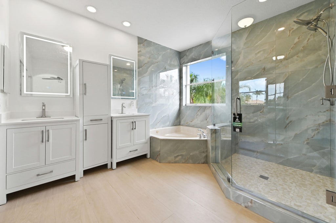
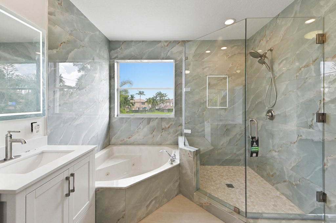
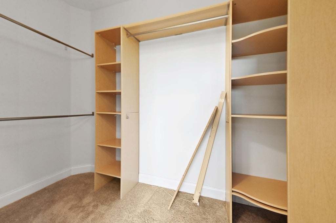
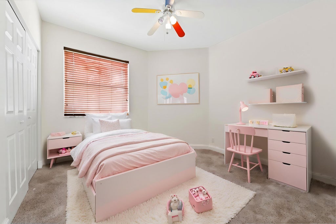
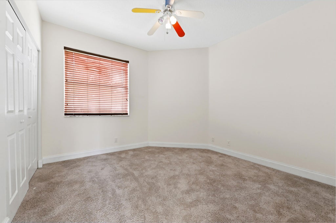
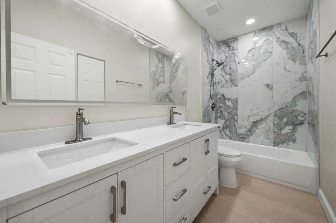
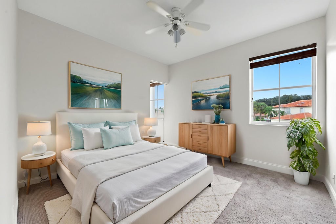
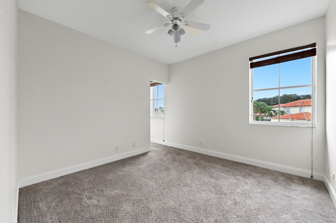
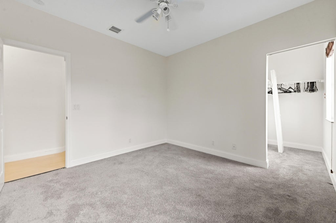
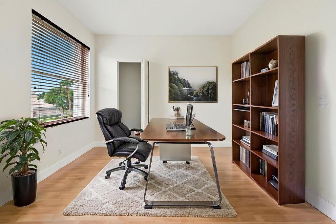
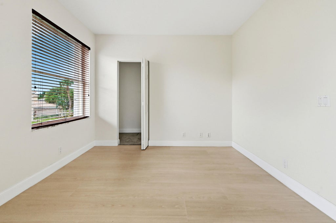
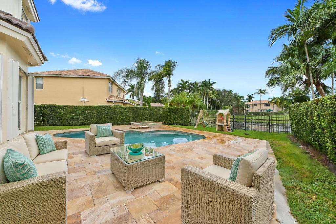
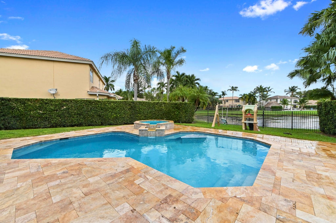
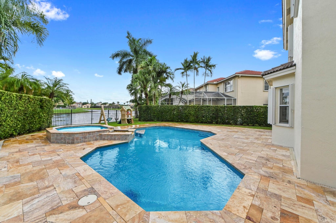
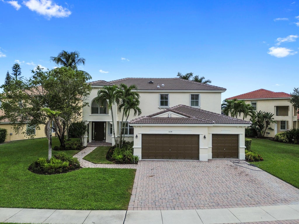
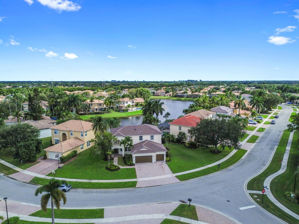
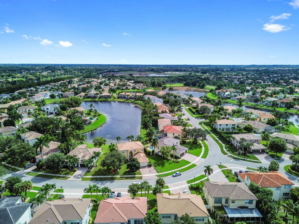
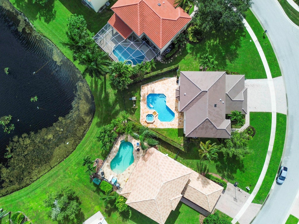
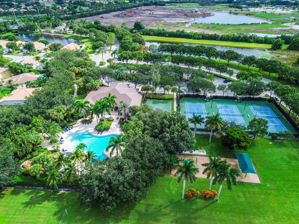
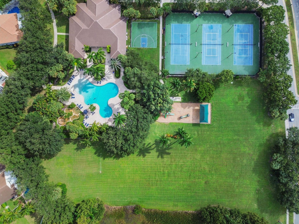
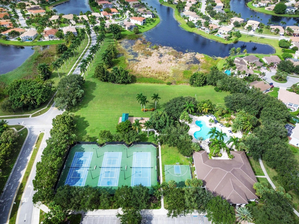
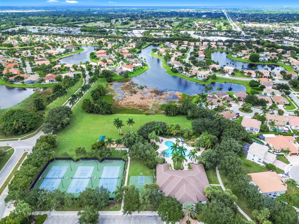
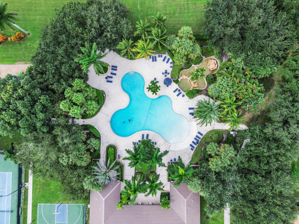
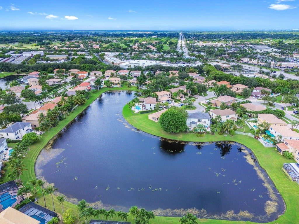
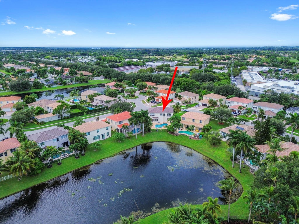
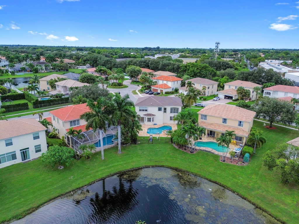
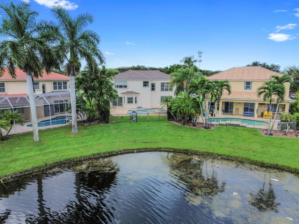
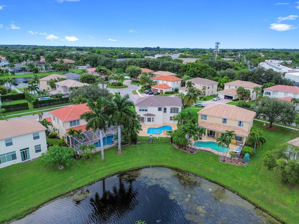

Welcome to Journey's End! This 5-bedroom, 3-bathroom pool & waterfront residence features a new roof, new interior wood look tile flooring, fully updated kitchen and bathrooms, fresh paint & carpeting, accordion shutters, and dynamic lake views. Double front doors with natural light lead into an entrance foyer, formal living, and dining spaces. The updated kitchen boasts a center island with bar seating, ample cabinetry, a walk-in pantry, and opens directly into a massive family room. The lower level includes a main-floor guest bedroom, an adjacent full bath, a dedicated laundry room, an attached 3-car garage, and a spacious driveway for extra parking. Upstairs features an open loft and guest bedrooms. The expansive primary suite includes a private sitting retreat ideal for an office or lounge alongside an updated primary bath and multiple walk-in closets. Outdoors, enjoy a private heated pool and spa on a paved deck overlooking the tranquil lake. Situated in a premier 24/7 guard-gated Lake Worth community with a clubhouse, resort pool, fitness center, tennis/pickleball courts, basketball, and playground. Low HOA fees cover 24/7 security, premium cable TV, high-speed internet, and common area upkeep. Zoned for top-rated Palm Beach County schools.
| DAYS ON MARKET | 2 | LAST UPDATED | 10/21/2026 |
|---|---|---|---|
| TRACT | Journey's End | YEAR BUILT | 2001 |
| COMMUNITY | 5770 | GARAGE SPACES | 3.0 |
| COUNTY | Palm Beach | STATUS | Active |
| PROPERTY TYPE(S) | Single Family |
| Elementary School | Coral Reef (Palm Beach) |
|---|---|
| Jr. High School | Woodlands |
| High School | Park Vista |
| ADDITIONAL DETAILS | |
| AIR | Ceiling Fan(s), Central Air, Electric, Zoned |
|---|---|
| AIR CONDITIONING | Yes |
| AMENITIES | Cable TV, Internet, Maintenance Grounds, Security |
| APPLIANCES | Dishwasher, Disposal, Dryer, Electric Range, Electric Water Heater, Ice Maker, Microwave, Range, Refrigerator, Washer, Water Heater |
| AREA | 5770 |
| CONSTRUCTION | Block, Stucco |
| EXTERIOR | Barbecue, Garden, Lighting |
| GARAGE | Yes |
| HEAT | Central, Electric |
| HOA DUES | 420|Monthly |
| INTERIOR | Bar, Breakfast Bar, Cathedral Ceiling(s), Eat-in Kitchen, Entrance Foyer, High Ceilings, Kitchen Island, Pantry, Soaking Tub, Vaulted Ceiling(s) |
| LOT | 0.26 acre(s) |
| LOT DESCRIPTION | Garden, Waterfront |
| PARKING | Attached, Driveway, Garage, Garage Door Opener, Open |
| POOL | Yes |
| POOL DESCRIPTION | Fenced, Gunite, Heated, In Ground, Other, Private, Pool/Spa Combo, Association |
| SEWER | Public Sewer |
| STORIES | 2 |
| STYLE | Mediterranean |
| SUBDIVISION | Journey's End |
| TAXES | 7285 |
| UTILITIES | Cable Available, Electricity Connected, Sewer Available, Water Available |
| VIEW | Yes |
| VIEW DESCRIPTION | Lake, Pool, Water |
| WATER | Public |
| WATERFRONT | Yes |
| WATERFRONT DESCRIPTION | Lake Front |
MORTGAGE CALCULATOR
TOTAL MONTHLY PAYMENT
0
P
I
*Estimate only
| SATELLITE VIEW |
| / | |
We respect your online privacy and will never spam you. By submitting this form with your telephone number
you are consenting for JohnDetweiler29450
Detweiler to contact you even if your name is on a Federal or State
"Do not call List".
Listed with KW Reserve Palm Beach

All listings featuring the BMLS logo are provided by Beaches MLS Inc. Copyright 2026 Beaches MLS. This information is not verified for authenticity or accuracy and is not guaranteed.
2026 Beaches Multiple Listing Service, Inc. All rights reserved.
This IDX solution is (c) Diverse Solutions 2026.