
5161 Suffolk Drive, Boca Raton, FL 33496 (MLS # B26087579)
 Twitter
 Facebook
 Email
|
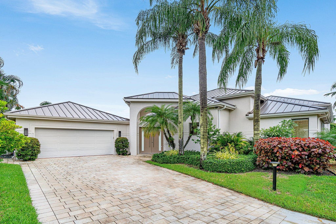
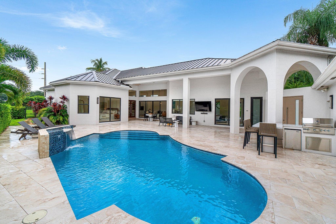
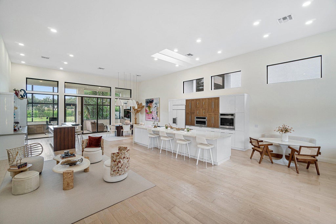
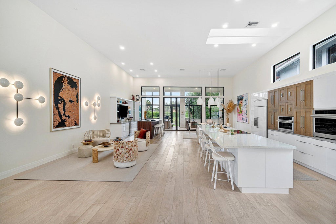
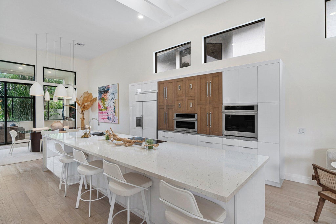
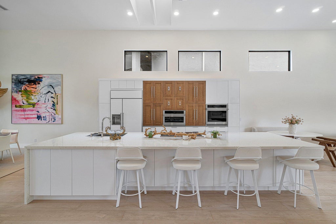
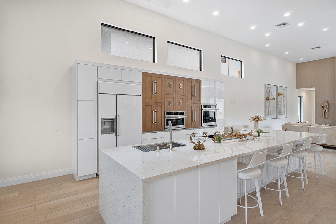
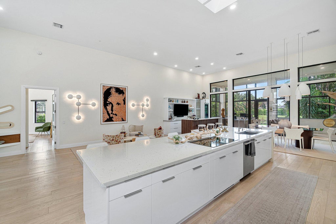
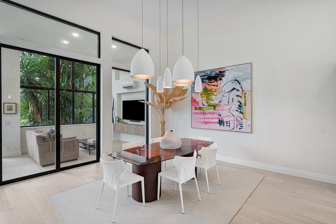
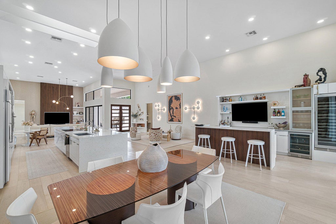
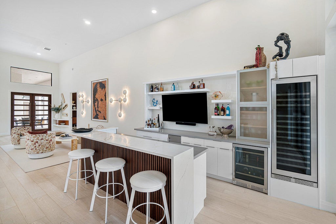
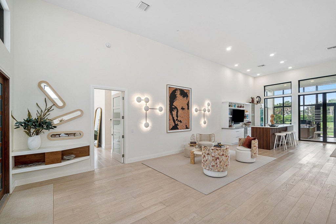
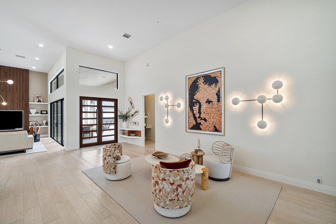
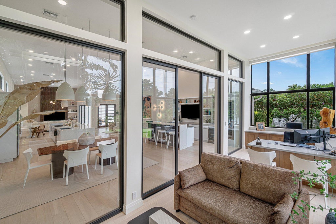
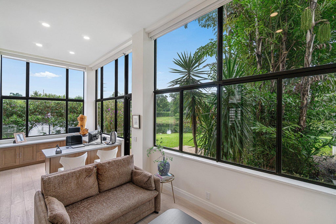
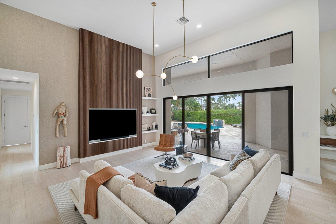
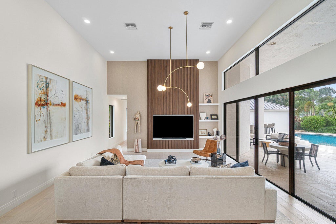
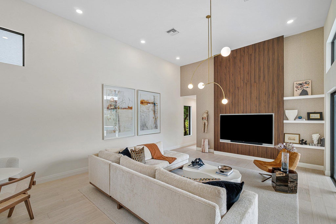
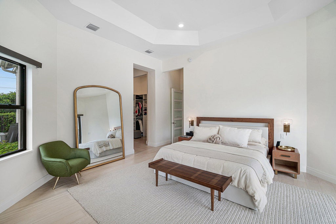
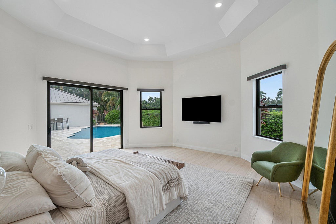
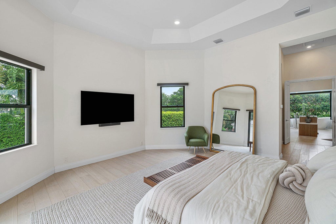
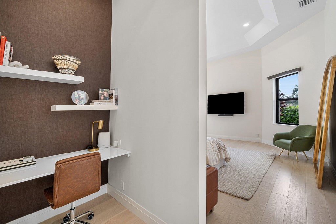
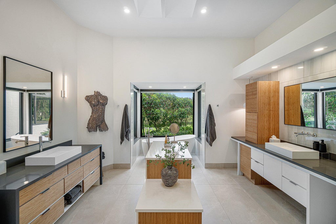
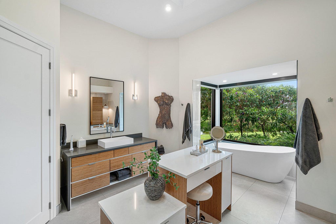
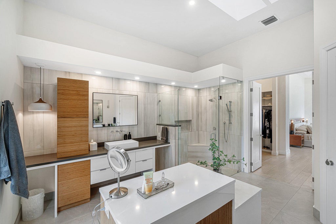
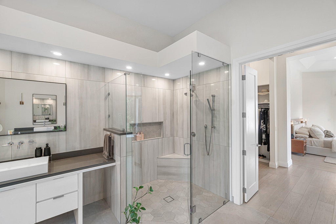
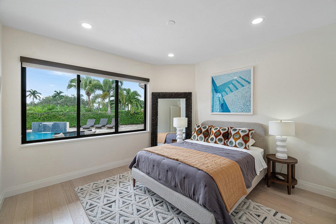
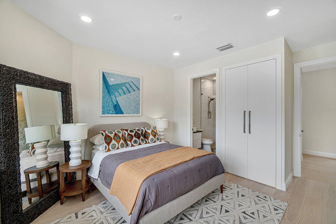
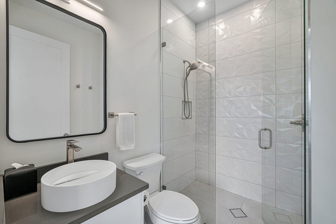
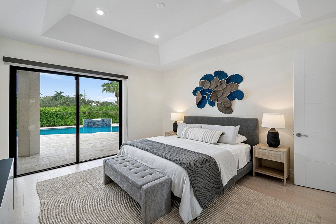
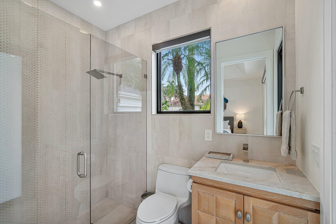
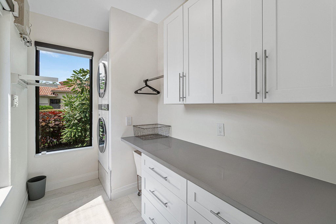
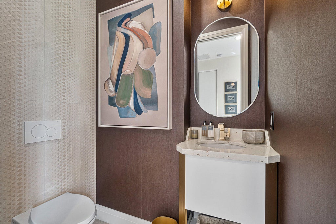
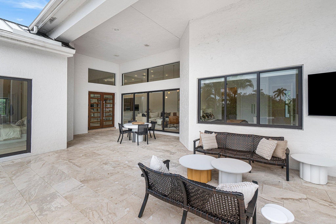
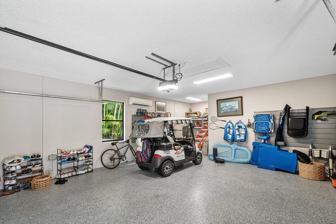
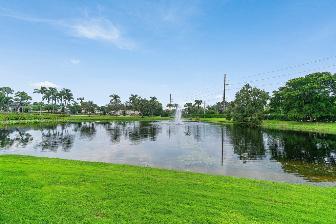
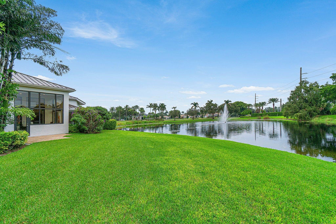
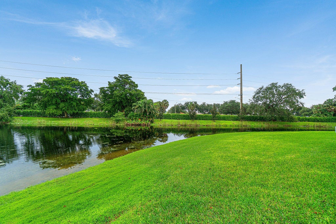
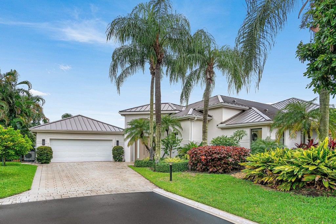
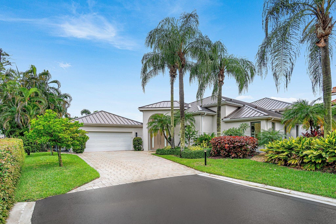
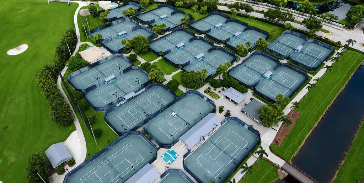
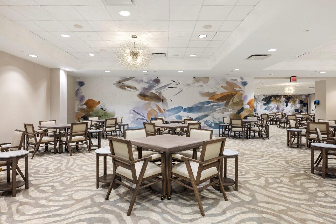
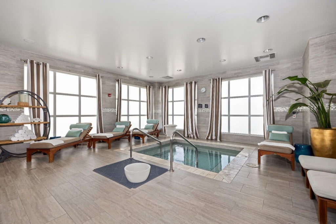
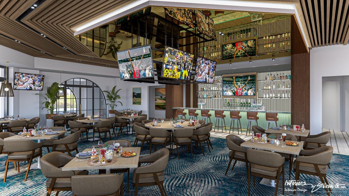
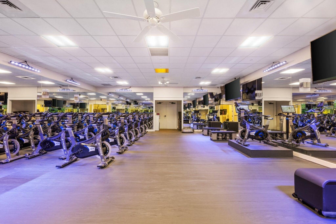
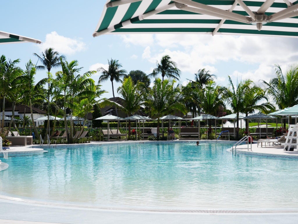
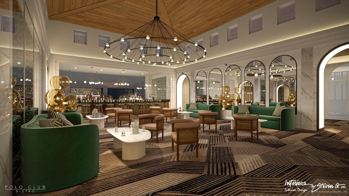
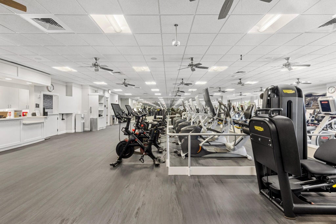
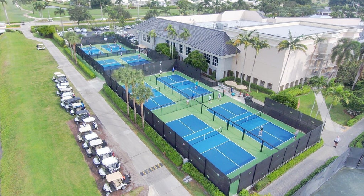
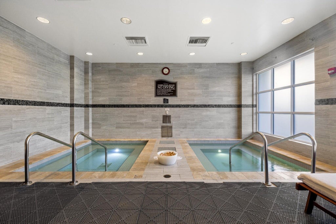
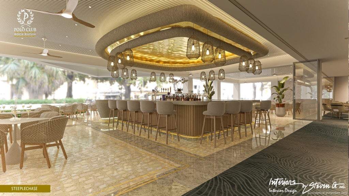
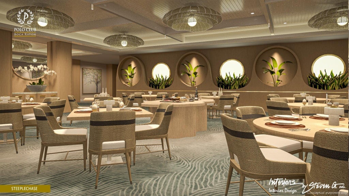
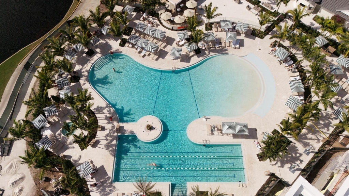

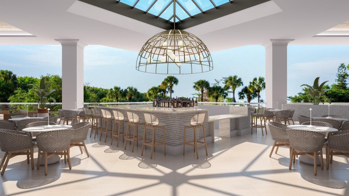
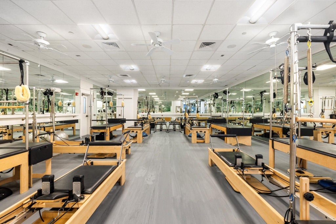
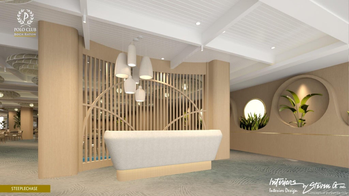
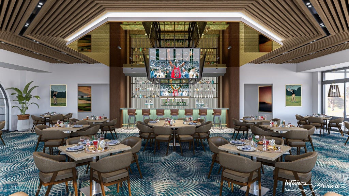
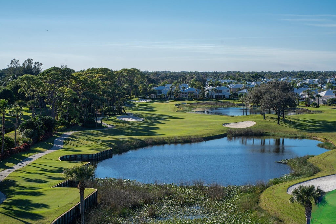

Beautifully renovated and bathed in natural light, this refined single-story courtyard residence offers a serene, Zen-inspired ambiance framed by tranquil lake views. Soaring ceilings amplify the sense of volume throughout 3,385 square feet under air, with three bedrooms, three-and-a-half bathrooms, a distinctive glass-enclosed office with a built-in desk, and an inviting media lounge with a TV and a convertible sofa. Renovated just four years ago, the home pairs timeless design with thoughtful modern enhancements. A heated saltwater pool in an inviting courtyard creates a private, resort-like sense of calm. Notable improvements include a new metal roof installed in 2026, hurricane-impact doors and windows in the main house, two air-conditioning units installed in 2026 and 2022, and two tankless water heaters installed in 2022. Two mini-split systems also serve the office and two-car garage. A sophisticated retreat where natural light, considered design, and peaceful lake views converge. The Polo Club is a prestigious membership country club offering two championship golf courses, exceptional tennis and pickleball programs, state-of-the-art fitness and spa facilities, and a variety of outstanding dining venues. All residents must have a mandatory club membership.
| DAYS ON MARKET | 8 | LAST UPDATED | 10/13/2026 |
|---|---|---|---|
| TRACT | MANCHESTER / POLO CLUB | YEAR BUILT | 1993 |
| COMMUNITY | 4650 | GARAGE SPACES | 2.0 |
| COUNTY | Palm Beach | STATUS | Active |
| PROPERTY TYPE(S) | Single Family |
| Elementary School | Calusa (Palm Beach) |
|---|---|
| Jr. High School | Omni |
| High School | Spanish River |
| ADDITIONAL DETAILS | |
| AIR | Ceiling Fan(s), Central Air, Electric |
|---|---|
| AIR CONDITIONING | Yes |
| AMENITIES | Cable TV, Maintenance Grounds |
| APPLIANCES | Dishwasher, Dryer, Electric Range, Electric Water Heater, Microwave, Oven, Refrigerator, Washer, Water Heater |
| AREA | 4650 |
| CONSTRUCTION | Block, Concrete |
| EXTERIOR | Outdoor Kitchen |
| GARAGE | Yes |
| HEAT | Central, Electric |
| HOA DUES | 533.33|Monthly |
| INTERIOR | Bar, Built-in Features, Entrance Foyer, Kitchen Island, Soaking Tub, Walk-In Closet(s) |
| LOT DESCRIPTION | Corner Lot, Waterfront |
| PARKING | Driveway, Detached, Garage |
| POOL | Yes |
| POOL DESCRIPTION | In Ground, Association, Private |
| SEWER | Public Sewer |
| STORIES | 1 |
| SUBDIVISION | MANCHESTER / POLO CLUB |
| TAXES | 14866 |
| UTILITIES | Cable Available, Electricity Available, Sewer Available, Water Available |
| VIEW | Yes |
| VIEW DESCRIPTION | Lake, Water |
| WATER | Public |
| WATERFRONT | Yes |
| WATERFRONT DESCRIPTION | Lake Front |
MORTGAGE CALCULATOR
TOTAL MONTHLY PAYMENT
0
P
I
*Estimate only
| SATELLITE VIEW |
| / | |
We respect your online privacy and will never spam you. By submitting this form with your telephone number
you are consenting for JohnDetweiler29450
Detweiler to contact you even if your name is on a Federal or State
"Do not call List".
Listed with Lang Realty/ BR

All listings featuring the BMLS logo are provided by Beaches MLS Inc. Copyright 2026 Beaches MLS. This information is not verified for authenticity or accuracy and is not guaranteed.
2026 Beaches Multiple Listing Service, Inc. All rights reserved.
This IDX solution is (c) Diverse Solutions 2026.