
6787 BAYSHORE Drive, Lake Worth, FL 33462 (MLS # B26087289)
 Twitter
 Facebook
 Email
|


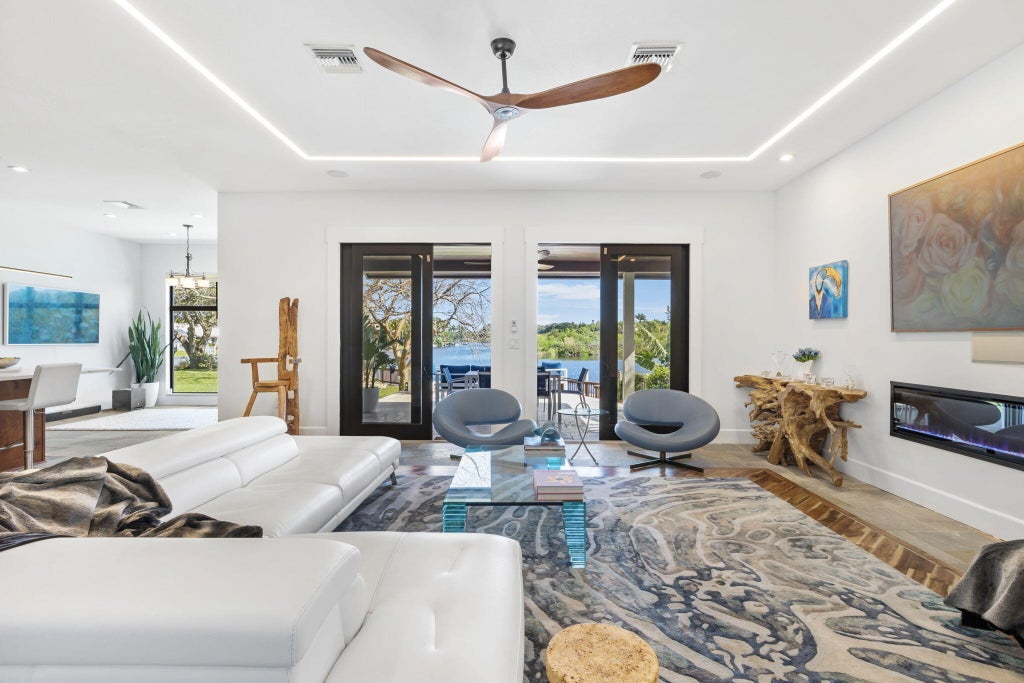


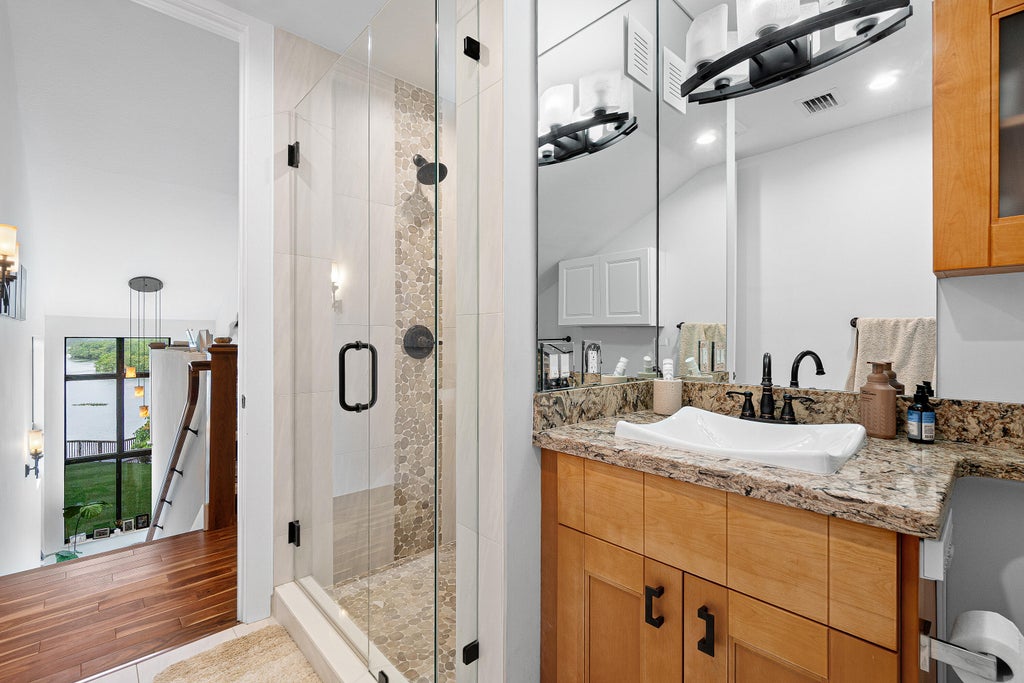


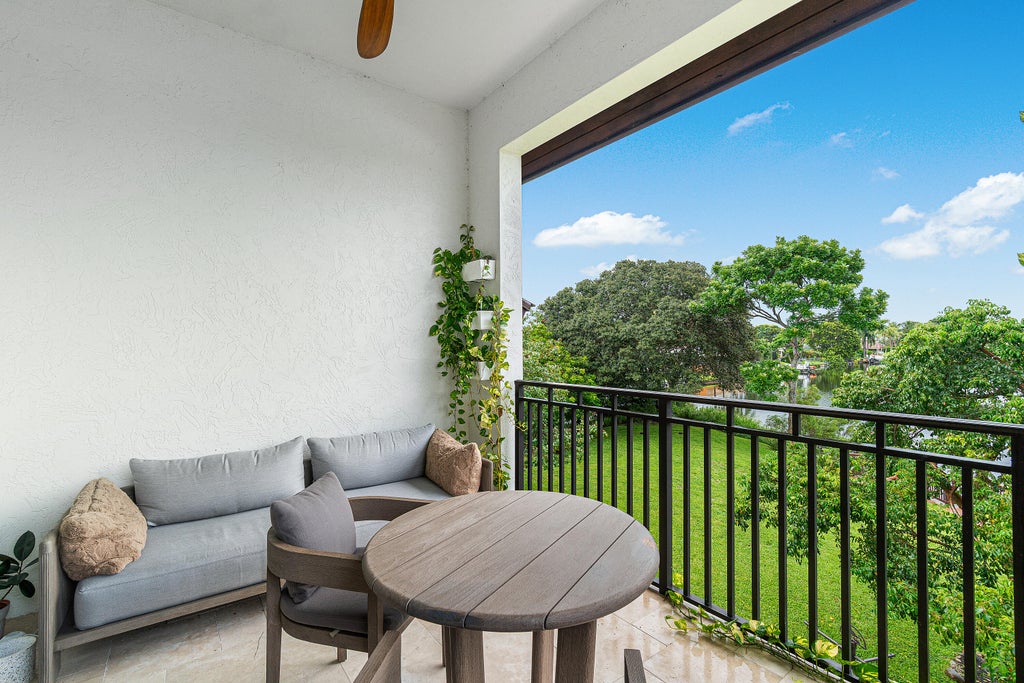


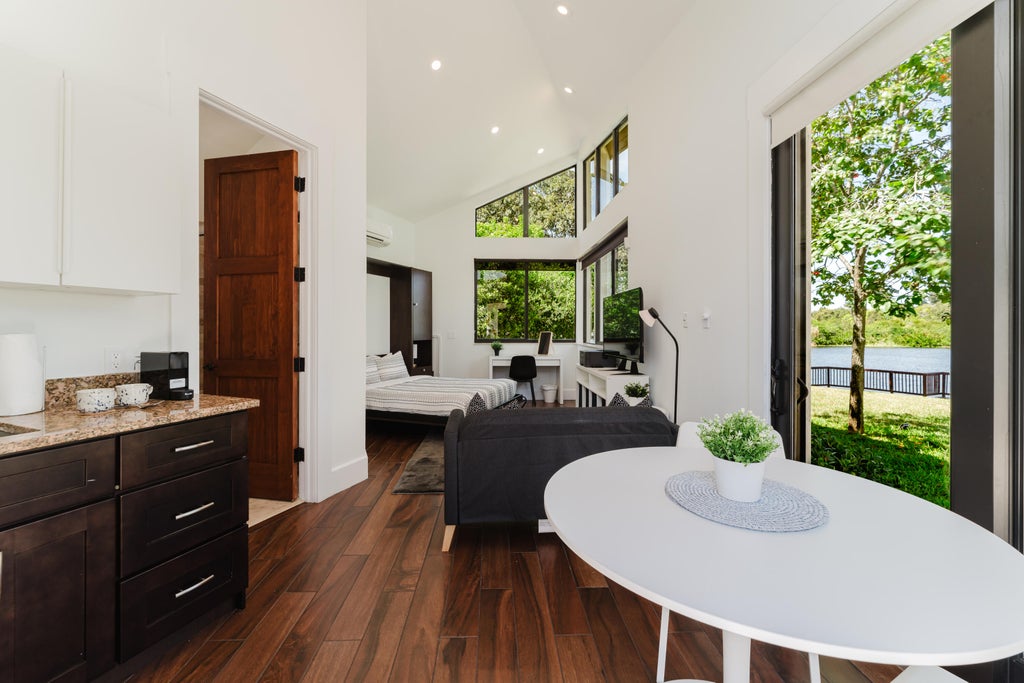


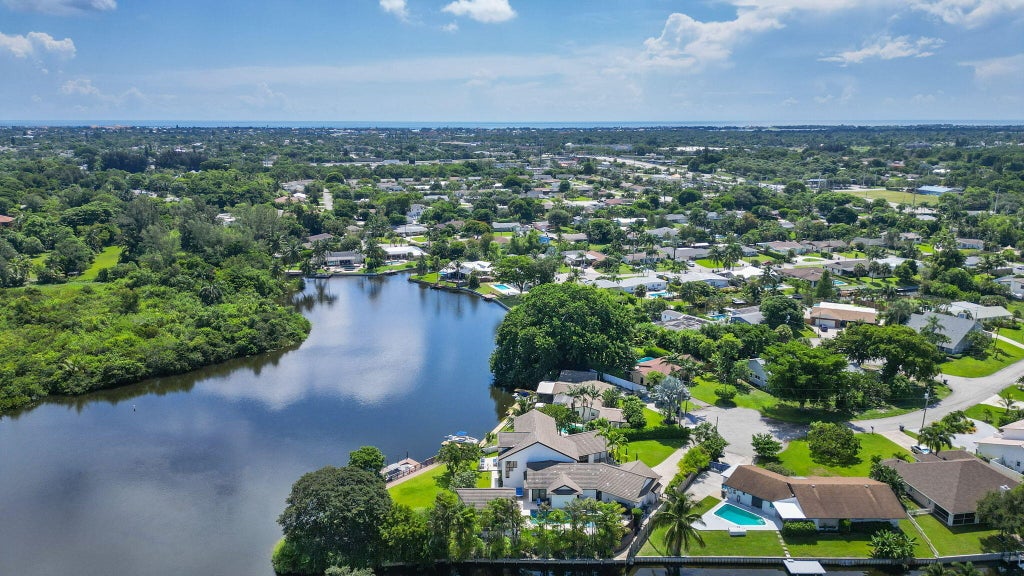


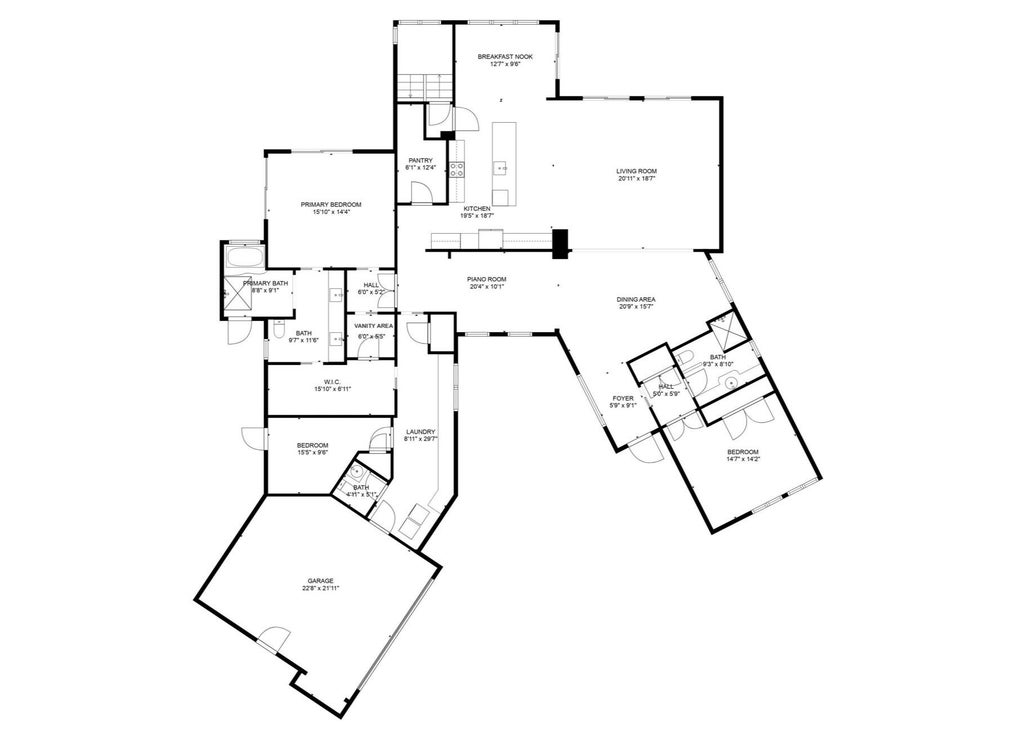


Rare opportunity on Lake Osborne: a private, gated waterfront estate with an extraordinary 310 feet of shoreline and unobstructed views across protected natural land. Extensively renovated, the property offers 4,551 sq. ft. under air with 5 bedrooms, 5.5 baths, a separate guest house, private dock, heated pool, impact windows and doors, and no HOA. Set at the end of a quiet cul-de-sac, this one-of-a-kind property combines exceptional privacy, expansive waterfront living and a remarkable natural setting. Preferential seller-provided mortgage financing is available to qualified buyers, with an introductory rate as low as 1.99% for the first year. Across the water, protected nature reserve provides an uninterrupted backdrop of greenery, birds and wildlife. Extensively renovated in 2024, this distinctive Lake Osborne waterfront residence combines exceptional privacy, substantial interior improvements, flexible multigenerational living and an extraordinary 310 linear feet of waterfront. Major recent investments include a permitted upper-level addition, extensive interior renovation, whole-house hurricane protection, smart-home technology and significant 2026 mechanical upgrades. The renovated kitchen features custom wood cabinetry, quartz countertops, an all-Miele appliance package with gas cooking, a large center island with seating for four or more and an oversized walk-in pantry. Throughout the home are solid wood bedroom floors, Lutron lighting controls, integrated built-in audio, smart-home functionality, a feature fireplace, vaulted ceilings in select rooms and generous ceiling heights. The versatile floor plan provides two primary-suite options. The ground-floor primary suite features a large walk-in closet, dual vanities, separate makeup area, soaking tub, curbless shower and direct access toward the pool and glass-enclosed conservatory. A permitted upper level addition created an exceptionally private second primary retreat occupying the upper level. This owner's retreat includes a spacious bedroom, large private living room, two full bathrooms, generous closet space, a concealed coffee station and private balcony. The primary bath features a large shower and distinctive copper soaking tub, while a secured access door at the base of the stairs allows the entire upper level to function as a private owner's floor. The main level also provides an en-suite guest bedroom and an additional bedroom/flex room. Major recent improvements include replacement A/C systems and water heater in 2026 and a new gated entrance installed in 2024. Every exterior opening is hurricane protected, with impact-resistant windows and doors together with impact-rated front and garage doors. Smart-home features include iPad-controlled Lutron lighting and integrated audio, app-controlled gate and garage-door access, and Ring cameras at multiple entry points. The two-car garage also includes an EV charger. An exceptionally large laundry and utility room measuring approximately 8'11" x 29'7" provides extensive built-in storage, including cabinetry extending nearly the full 29-foot length of one wall. Additional interior spaces include a large living room, dining area, breakfast nook and piano/flex room, providing numerous options for both formal and informal living. Separate from the main residence, the guest house has its own private entrance, dedicated A/C system, kitchenette, sleeping/living area, dining area, full bathroom and vaulted ceiling. It provides an ideal arrangement for extended family, guests, a private office or independent living accommodation. An approximately 16' x 13' glass-enclosed conservatory connects the ground-floor primary suite with the pool area, providing additional flexible space for fitness, lounging or a garden-style sitting room overlooking the outdoor living areas. This space is in addition to the home's stated square footage. The approximately 18,731-square-foot (.43-acre) lot is distinguished by an extraordinary 310 fee
| DAYS ON MARKET | 13 | LAST UPDATED | 10/12/2026 |
|---|---|---|---|
| TRACT | ISLAND ESTATES | YEAR BUILT | 2009 |
| COMMUNITY | 5680 | GARAGE SPACES | 2.0 |
| COUNTY | Palm Beach | STATUS | Active |
| PROPERTY TYPE(S) | Single Family |
| Elementary School | Starlight Cove |
|---|---|
| Jr. High School | Lantana Community |
| High School | Santaluces |
| ADDITIONAL DETAILS | |
| AIR | Central Air, Electric, Zoned |
|---|---|
| AIR CONDITIONING | Yes |
| APPLIANCES | Dishwasher, Disposal, ENERGY STAR Qualified Dryer, ENERGY STAR Qualified Refrigerator, ENERGY STAR Qualified Washer, Gas Range, Gas Water Heater, Microwave, Oven, Refrigerator, Washer, Water Heater |
| AREA | 5680 |
| CONSTRUCTION | Block, Stucco |
| EXTERIOR | Balcony, Garden, Lighting, Outdoor Shower |
| FIREPLACE | Yes |
| GARAGE | Yes |
| HEAT | Central, Electric, Zoned |
| INTERIOR | Eat-in Kitchen, Entrance Foyer, High Ceilings, Kitchen Island, Pantry, Soaking Tub, Vaulted Ceiling(s), Walk-In Closet(s) |
| LOT | 0.43 acre(s) |
| LOT DESCRIPTION | Corner Lot, Cul-De-Sac, Garden, Waterfront |
| PARKING | Attached, Driveway, Electric Vehicle Charging Station(s), Garage, Garage Door Opener |
| POOL | Yes |
| POOL DESCRIPTION | Heated, In Ground, Private |
| SEWER | Septic Tank |
| STORIES | 2 |
| STYLE | Contemporary, Traditional |
| SUBDIVISION | ISLAND ESTATES |
| TAXES | 17937.89 |
| UTILITIES | Cable Connected, Electricity Connected, Natural Gas Connected, Underground Utilities, Water Available |
| VIEW | Yes |
| VIEW DESCRIPTION | Canal, Lake, Water |
| WATER | Public |
| WATERFRONT | Yes |
| WATERFRONT DESCRIPTION | Lake Front, Lake Privileges, Navigable Water, Seawall |
MORTGAGE CALCULATOR
TOTAL MONTHLY PAYMENT
0
P
I
*Estimate only
| SATELLITE VIEW |
| / | |
We respect your online privacy and will never spam you. By submitting this form with your telephone number
you are consenting for JohnDetweiler29450
Detweiler to contact you even if your name is on a Federal or State
"Do not call List".
Listed with Linda A. Gary Real Estate

All listings featuring the BMLS logo are provided by Beaches MLS Inc. Copyright 2026 Beaches MLS. This information is not verified for authenticity or accuracy and is not guaranteed.
2026 Beaches Multiple Listing Service, Inc. All rights reserved.
This IDX solution is (c) Diverse Solutions 2026.