
11380 NAUTICA Court, Wellington, FL 33449 (MLS # B26085589)
 Twitter
 Facebook
 Email
|
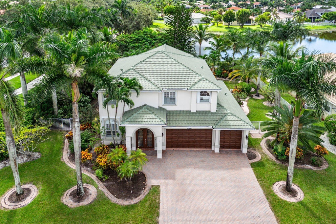
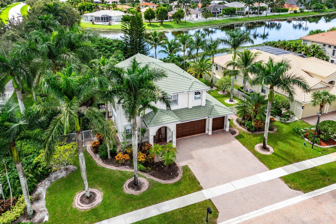
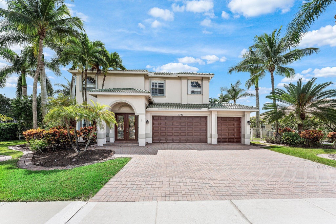
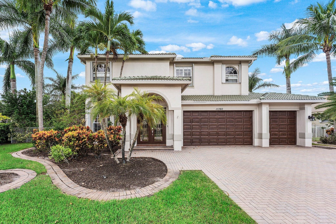
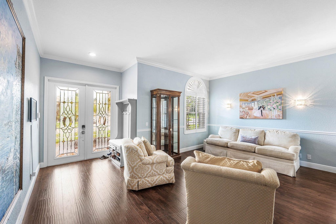
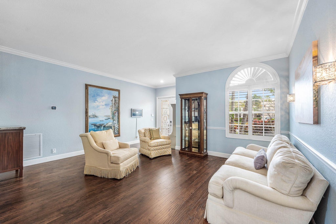
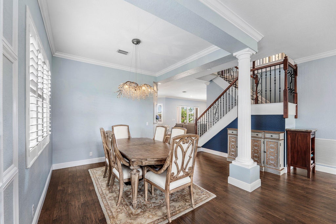
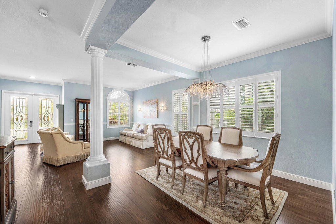
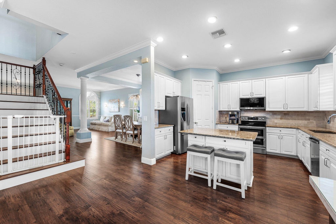
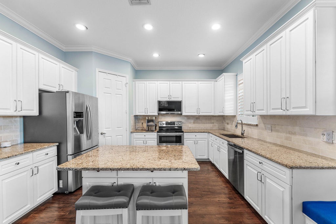
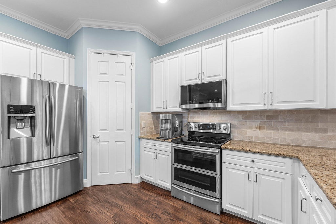
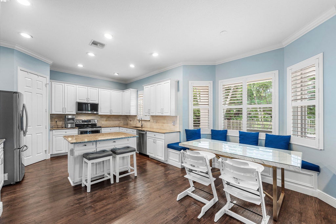
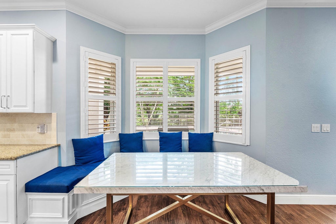
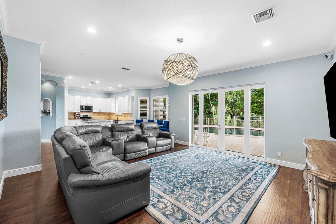
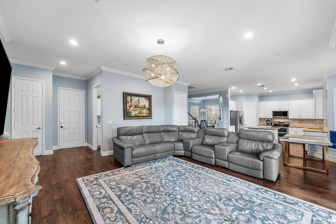
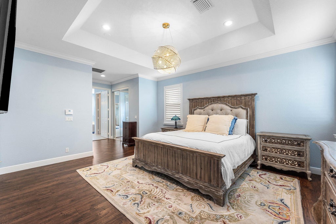
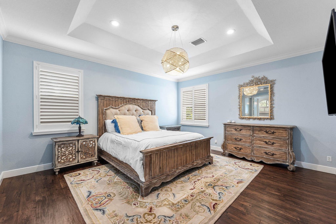
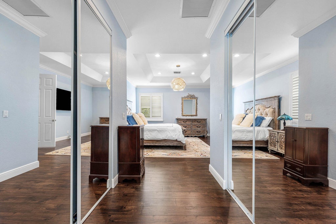
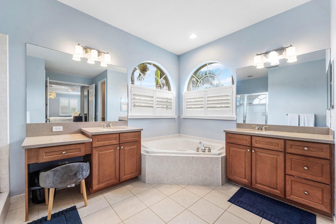
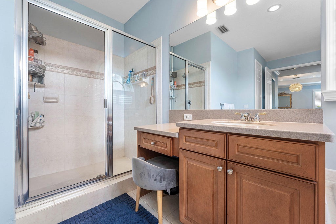
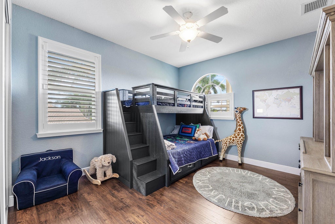
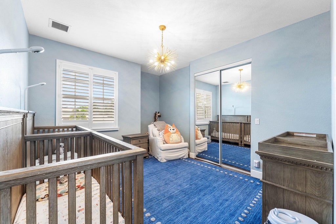
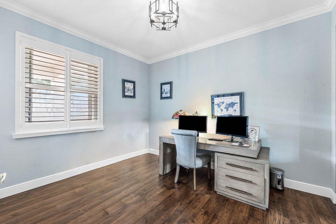
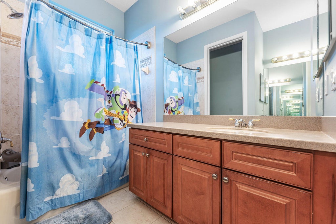
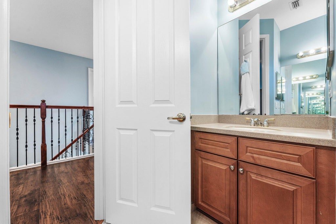
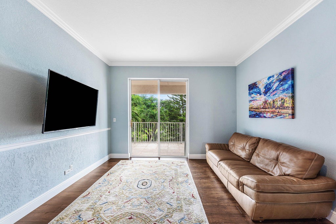
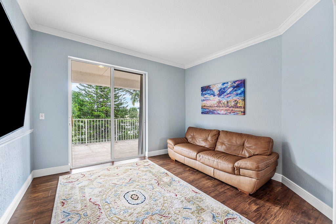
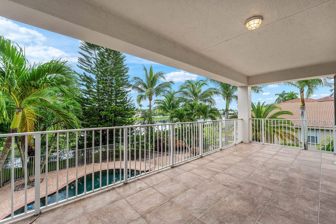
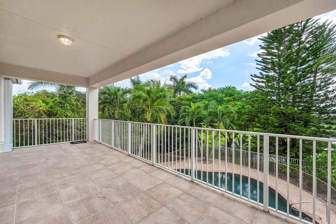
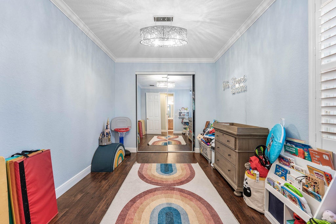
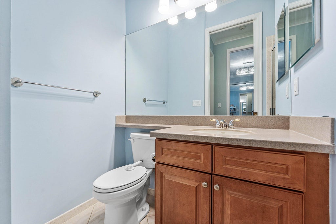
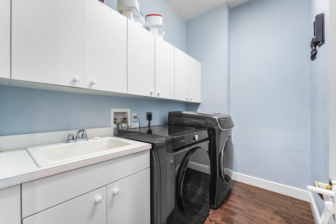
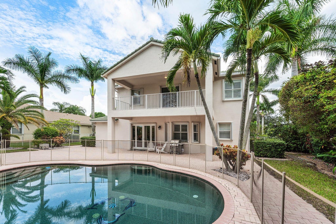
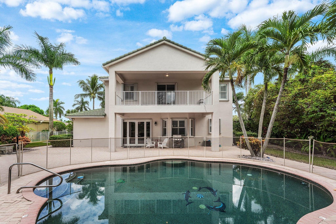
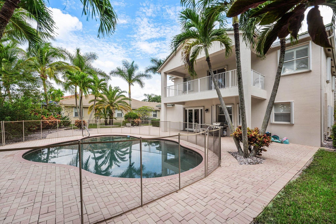
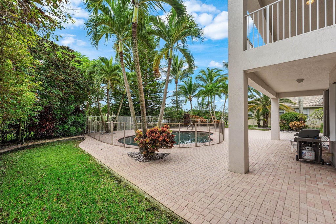
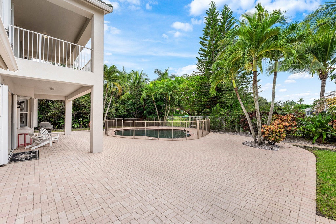
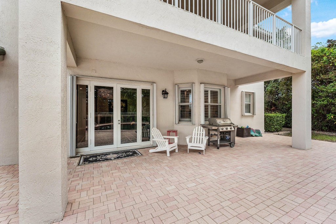
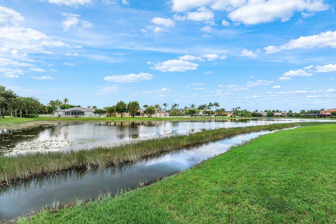
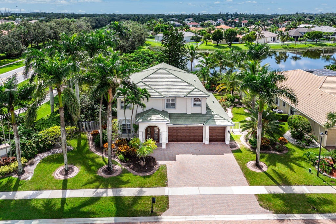
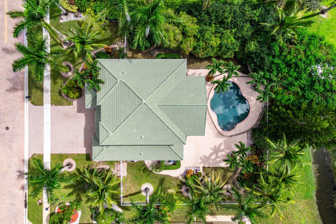
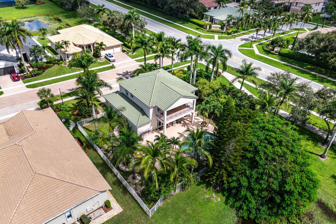
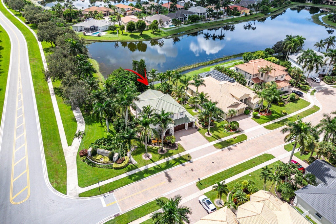
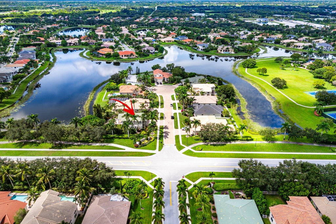
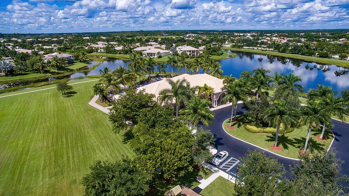
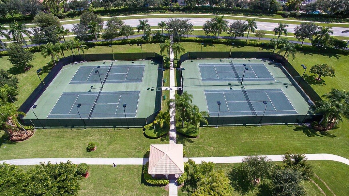
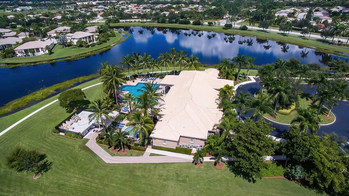
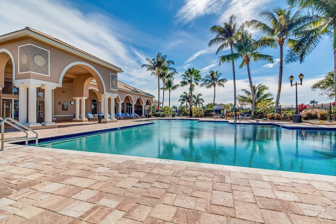
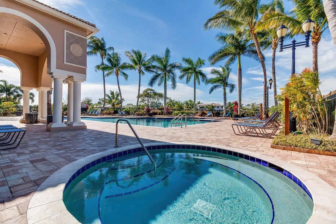
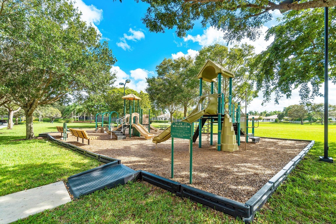
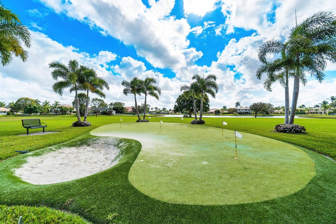
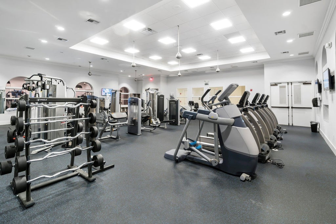
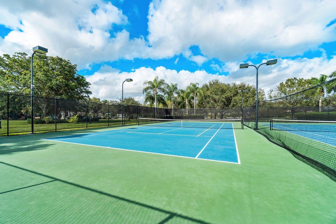
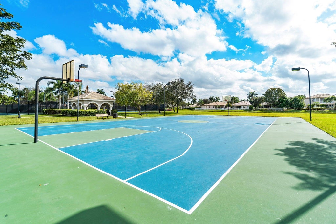
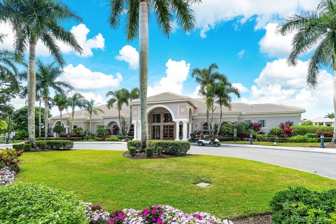
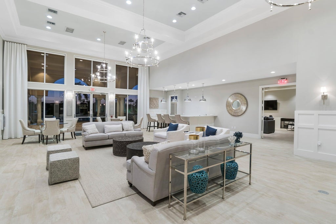
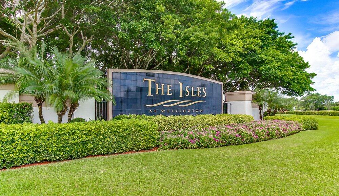

Welcome to 11380 Nautica Ct, a spacious 5-bedroom, 3-bath lakefront pool home on a quiet cul-de-sac in the gated community of Isles at Wellington. Offering 3,293 SF of living space and a 3-car garage, this well-maintained residence features a 2022 roof, two 2021 HVAC systems, and a great floor plan. The first-floor guest suite has its own entrance and could serve as an in-law suite or accommodate a live-in nanny. Formal living and dining rooms complement an open kitchen and family room overlooking the pool and lake. The second floor offers 4 bedrooms plus a loft. Enjoy a fully fenced backyard, a covered patio, and a saltwater pool with peaceful waterfront views. Additional highlights include updated kitchen cabinetry, a custom built-in banquette, and interior and exterior paint completed in 2021. PROPERTY UPDATES & IMPROVEMENTS: The roof was replaced in 2022, and both HVAC systems were replaced in 2021 and include UV treatment. The water heater was replaced in 2024, and the interior and exterior were painted in 2021. Storm protection includes hurricane shutters and impact-rated rear double doors. The kitchen cabinetry has been refreshed and a custom built-in banquette added, and the dishwasher and microwave were replaced in 2023. The saltwater pool has a newer pool pump. The exterior garage door and front door has been painted. New plantation shutters were added to the 2nd floor windows. INTERIOR LAYOUT: The first floor offers formal living and dining rooms and a spacious family room overlooking the pool and lake. The kitchen includes a pantry, a breakfast nook, and the custom banquette. A guest bedroom with an adjacent full bathroom and a separate exterior entrance is ideal for guests, extended family, or a live-in caregiver. A dedicated laundry room and an attached 3-car garage complete the first floor. The second floor features a spacious primary suite with a walk-in closet, along with three additional bedrooms, including one suitable for a home office, and a shared full bathroom. An open loft provides flexible space for a playroom, media area, or additional living space. OUTDOOR FEATURES: The home enjoys a lakefront setting on a quiet cul-de-sac with peaceful lake views. The fully fenced backyard includes a saltwater swimming pool with a pool safety fence, as well as covered and open patio areas. ISLES AT WELLINGTON COMMUNITY: Residents enjoy a 24-hour guard-gated entrance and a variety of recreational amenities, including a community swimming pool, clubhouse, fitness center, tennis courts, pickleball courts, basketball courts, a putting green, and a recently renovated playground. The community also hosts seasonal events and neighborhood activities.
| DAYS ON MARKET | 13 | LAST UPDATED | 10/7/2026 |
|---|---|---|---|
| TRACT | ISLES AT WELLINGTON 2 | YEAR BUILT | 2004 |
| COMMUNITY | 5520 | GARAGE SPACES | 3.0 |
| COUNTY | Palm Beach | STATUS | Active |
| PROPERTY TYPE(S) | Single Family |
| Elementary School | Panther Run (Palm Beach) |
|---|---|
| Jr. High School | Polo Park |
| High School | Palm Beach Central |
| ADDITIONAL DETAILS | |
| AIR | Central Air, Zoned |
|---|---|
| AIR CONDITIONING | Yes |
| AMENITIES | Maintenance Grounds |
| APPLIANCES | Cooktop, Dishwasher, Disposal, Dryer, Electric Cooktop, Electric Water Heater, Free-Standing Freezer, Microwave, Oven, Refrigerator, Washer, Water Heater |
| AREA | 5520 |
| CONSTRUCTION | Concrete, Stucco |
| EXTERIOR | Balcony |
| GARAGE | Yes |
| HEAT | Central |
| HOA DUES | 35|Monthly |
| INTERIOR | Entrance Foyer, High Ceilings, Kitchen Island, Pantry, Soaking Tub, Walk-In Closet(s) |
| LOT | 0.3 acre(s) |
| LOT DESCRIPTION | Cul-De-Sac, Waterfront |
| PARKING | Attached, Garage |
| POOL | Yes |
| POOL DESCRIPTION | In Ground, Salt Water, Association, Private |
| SEWER | Public Sewer |
| STORIES | 2 |
| SUBDIVISION | ISLES AT WELLINGTON 2 |
| TAXES | 13830.26 |
| UTILITIES | Electricity Connected, Water Connected |
| VIEW | Yes |
| VIEW DESCRIPTION | Lake, Pool, Water |
| WATER | Public |
| WATERFRONT | Yes |
| WATERFRONT DESCRIPTION | Lake Front, Lake Privileges |
MORTGAGE CALCULATOR
TOTAL MONTHLY PAYMENT
0
P
I
*Estimate only
| SATELLITE VIEW |
| / | |
We respect your online privacy and will never spam you. By submitting this form with your telephone number
you are consenting for JohnDetweiler29450
Detweiler to contact you even if your name is on a Federal or State
"Do not call List".
Listed with Compass Florida LLC

All listings featuring the BMLS logo are provided by Beaches MLS Inc. Copyright 2026 Beaches MLS. This information is not verified for authenticity or accuracy and is not guaranteed.
2026 Beaches Multiple Listing Service, Inc. All rights reserved.
This IDX solution is (c) Diverse Solutions 2026.