
2901 S Ocean Boulevard #303, Highland Beach, FL 33487 (MLS # B26083550)
 Twitter
 Facebook
 Email
|


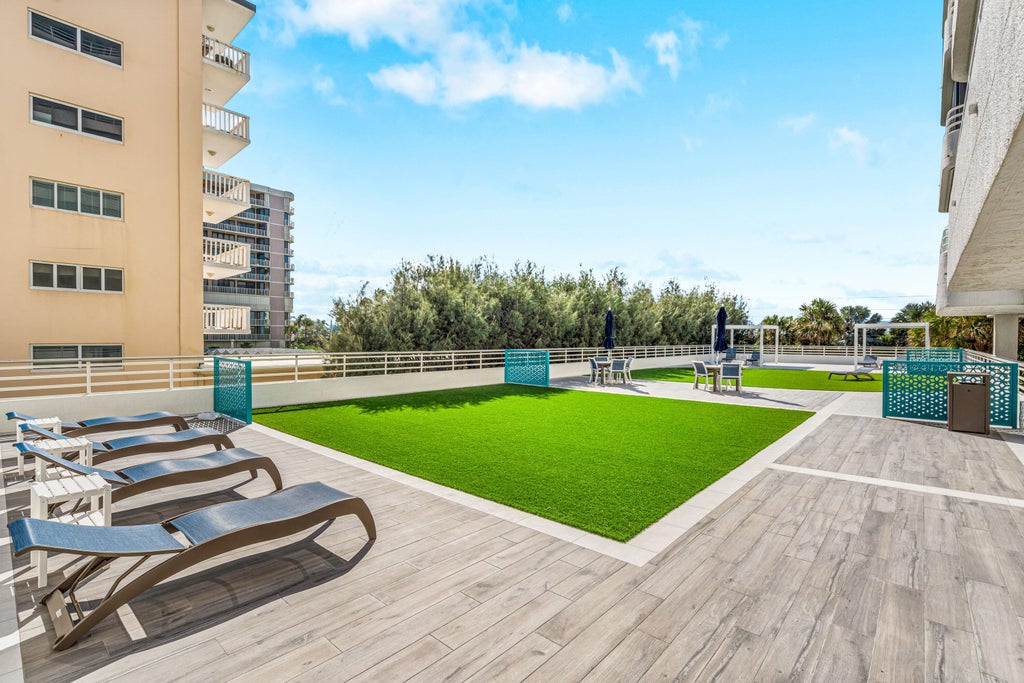


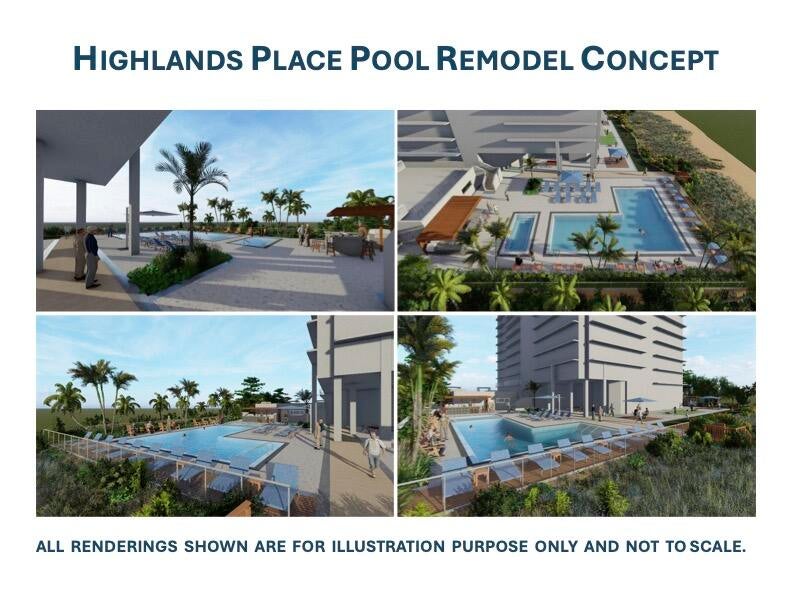


Welcome to Residence 303 at Highlands Place, a boutique oceanfront building of just 45 residences at 2901 S Ocean Blvd in Highland Beach, where the beach is truly your backyard. Set directly on the sand, this rare two-bedroom corner residence pairs resort-style amenities and a 24-hour doorman with sweeping ocean and Intracoastal views. Fully renovated with no detail overlooked, the home opens into an expansive great room created by reconfiguring the original entry. Full walls of impact glass slide open to oversized balconies, flooding the interior with natural light, while new white oak-look tile flows seamlessly throughout for a modern coastal feel. Solid-core doors, new baseboards, modern linear A/C vents, designer ceiling fans and all-new hardware carry the finish level through every .. ...every room, and the home has been freshly painted throughout. The open kitchen features white Shaker soft-close cabinetry, quartz countertops and stainless steel appliances, and a new bar with wine refrigerator makes the great room ready for entertaining. The primary suite opens to its own private balcony and includes a large custom walk-in closet, with additional closets throughout the home for ample storage. The spa-like en-suite bath offers dual sinks, quartz counters, LED mirrors and an oversized shower. Every bathroom has been fully renovated in the same light, modern coastal palette, making this a true move-in-ready residence. Residents enjoy a club room, fitness center, oceanfront pool with a newly completed sun deck, and an assigned garage parking space. Just steps from Delray Sands Resort and oceanfront dining at Latitudes, and minutes from downtown Delray Beach and Boca Raton. Note: the third bedroom was opened to create the great room and can easily be reconverted. The community pool is currently under renovation, with completion expected by year-end.
| DAYS ON MARKET | 19 | LAST UPDATED | 10/2/2026 |
|---|---|---|---|
| TRACT | HIGHLAND PLACE CONDO | YEAR BUILT | 1988 |
| COMMUNITY | 4150 | GARAGE SPACES | 1.0 |
| COUNTY | Palm Beach | STATUS | Active |
| PROPERTY TYPE(S) | Condo/Townhouse/Co-Op |
| Elementary School | J. C. Mitchell |
|---|---|
| Jr. High School | Boca Raton Community |
| High School | Boca Raton |
| ADDITIONAL DETAILS | |
| AIR | Ceiling Fan(s), Central Air, Electric |
|---|---|
| AIR CONDITIONING | Yes |
| AMENITIES | Cable TV, Insurance, Maintenance Grounds, Pest Control, Security, Sewer, Trash, Water |
| APPLIANCES | Dishwasher, Disposal, Dryer, Electric Range, Ice Maker, Microwave, Oven, Range, Refrigerator, Washer, Wine Refrigerator |
| AREA | 4150 |
| CONSTRUCTION | Block, Concrete |
| EXTERIOR | Balcony |
| GARAGE | Yes |
| HEAT | Central, Electric |
| HOA DUES | 2860|Monthly |
| INTERIOR | Bar, Breakfast Bar, Built-in Features, Central Vacuum, Eat-in Kitchen, Elevator, Entrance Foyer, Kitchen Island, Pantry, Storage, Walk-In Closet(s) |
| LOT DESCRIPTION | Waterfront |
| PARKING | Assigned, Covered, Detached, Garage, Guest |
| POOL | Yes |
| POOL DESCRIPTION | Association |
| SEWER | Public Sewer |
| STORIES | 1 |
| STYLE | Traditional |
| SUBDIVISION | HIGHLAND PLACE CONDO |
| TAXES | 13725 |
| UTILITIES | Cable Connected, Electricity Connected, Sewer Connected, Water Connected |
| VIEW | Yes |
| VIEW DESCRIPTION | Water, Beach, Ocean, Other, Pool |
| WATER | Public |
| WATERFRONT | Yes |
| WATERFRONT DESCRIPTION | Beach Access, Ocean Front |
MORTGAGE CALCULATOR
TOTAL MONTHLY PAYMENT
0
P
I
*Estimate only
| SATELLITE VIEW |
| / | |
We respect your online privacy and will never spam you. By submitting this form with your telephone number
you are consenting for JohnDetweiler29450
Detweiler to contact you even if your name is on a Federal or State
"Do not call List".
Listed with The Corcoran Group

All listings featuring the BMLS logo are provided by Beaches MLS Inc. Copyright 2026 Beaches MLS. This information is not verified for authenticity or accuracy and is not guaranteed.
2026 Beaches Multiple Listing Service, Inc. All rights reserved.
This IDX solution is (c) Diverse Solutions 2026.