
1834 Sandpiper Pointe Place, Deerfield Beach, FL 33442 (MLS # B26078701)
 Twitter
 Facebook
 Email
|


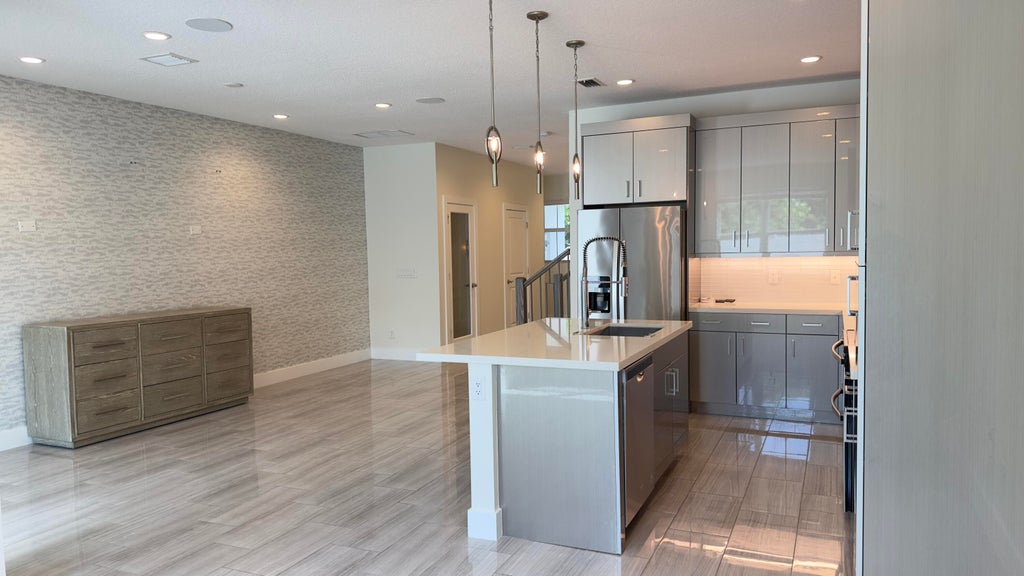


Stunning Model in Sandpiper Point, a gated community built by Toll Brothers, ''America's Luxury Home Builder.'' This 1,896 SF home features 3 bedrooms plus a loft, 2.5 bathrooms, and coastal architecture with impact-rated windows and doors. The picturesque private backyard boasts open paved space. The 1,981 SF lot includes a 2-car brick paver driveway, a one-car garage, and many upgrades as this was a builder MODEL HOUSE. The amazing kitchen, equipped with stainless steel appliances, overlooks the casual dining area and great room. The primary ensuite offers a large walk-in shower, dual vanities, and a huge walk-in closet. The second floor includes a laundry room and a full bathroom with a tub/shower. This unit showcases pride of ownership! Brand new wood floor on second floor! This unit used to be the model home, so lots of upgrades! Park up to 2 cars in the driveway plus one covered. There is an extra storage inside the garage. Community amenities include a swimming pool, workout room, and sidewalks. 1 mile access to I-95 Ft Lauderdale and West Palm Beach. Walking distance (0.6 miles) to DFB Tri-Rail Amtrack Station, 3.9 miles to Bright Line Boca Raton Station. 3.3 miles from beautiful Deerfield Beach.
| DAYS ON MARKET | 30 | LAST UPDATED | 9/21/2026 |
|---|---|---|---|
| TRACT | DEERFIELD CROSSING | YEAR BUILT | 2020 |
| COMMUNITY | 3415 | GARAGE SPACES | 1.0 |
| COUNTY | Broward | STATUS | Active |
| PROPERTY TYPE(S) | Condo/Townhouse/Co-Op |
| Elementary School | Quiet Waters |
|---|---|
| Jr. High School | Lyons Creek |
| High School | Deerfield Beach |
| ADDITIONAL DETAILS | |
| AIR | Ceiling Fan(s), Central Air |
|---|---|
| AIR CONDITIONING | Yes |
| AMENITIES | Maintenance Grounds, Pest Control |
| APPLIANCES | Dishwasher, Disposal, Dryer, Electric Range, Electric Water Heater, Microwave, Range, Refrigerator, Washer, Water Heater |
| AREA | 3415 |
| CONSTRUCTION | Block |
| GARAGE | Yes |
| HEAT | Central |
| HOA DUES | 247|Monthly |
| INTERIOR | Kitchen Island, Pantry, Storage, Walk-In Closet(s) |
| LOT | 2178 sq ft |
| PARKING | Attached, Driveway, Garage, Garage Door Opener |
| POOL | Yes |
| POOL DESCRIPTION | Heated |
| SEWER | Public Sewer |
| STORIES | 2 |
| SUBDIVISION | DEERFIELD CROSSING |
| TAXES | 11552.03 |
| UTILITIES | Cable Available, Electricity Connected, Water Connected |
| VIEW | Yes |
| VIEW DESCRIPTION | Garden |
| WATER | Public |
MORTGAGE CALCULATOR
TOTAL MONTHLY PAYMENT
0
P
I
*Estimate only
| SATELLITE VIEW |
| / | |
We respect your online privacy and will never spam you. By submitting this form with your telephone number
you are consenting for JohnDetweiler29450
Detweiler to contact you even if your name is on a Federal or State
"Do not call List".
Listed with United Realty Group, Inc

All listings featuring the BMLS logo are provided by Beaches MLS Inc. Copyright 2026 Beaches MLS. This information is not verified for authenticity or accuracy and is not guaranteed.
2026 Beaches Multiple Listing Service, Inc. All rights reserved.
This IDX solution is (c) Diverse Solutions 2026.