
436 NE WAVECREST Way, Boca Raton, FL 33432 (MLS # B26074251)
 Twitter
 Facebook
 Email
Email
|
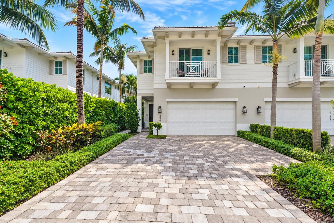
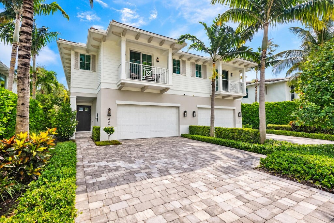
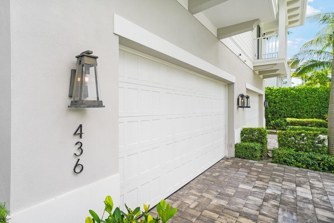
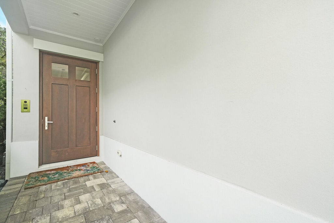

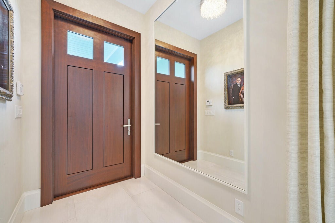
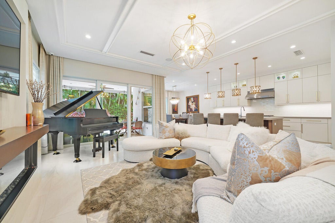
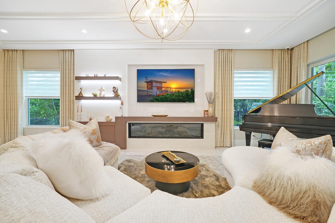
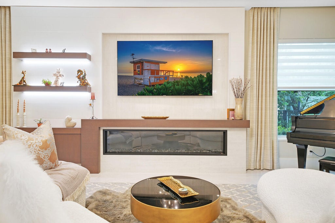
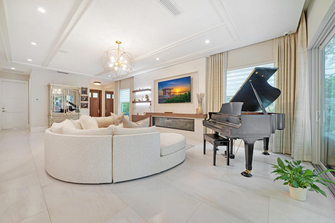
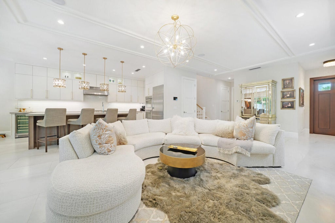
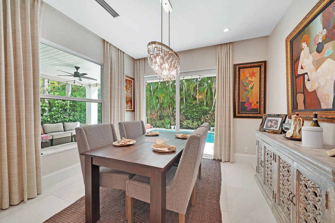
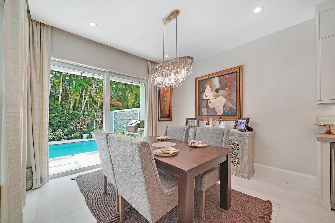
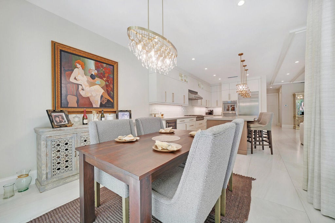
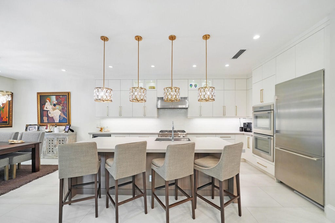
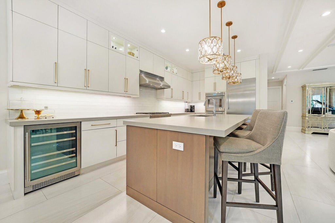
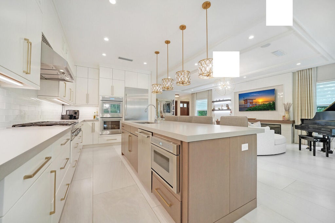
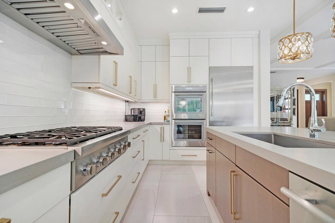
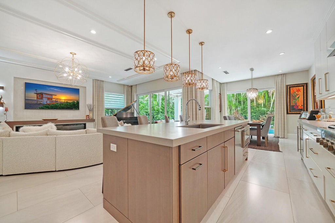
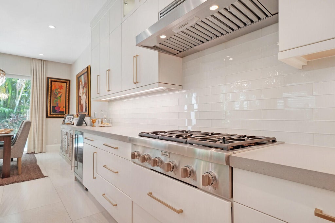
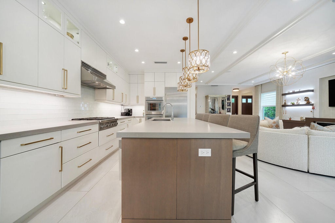
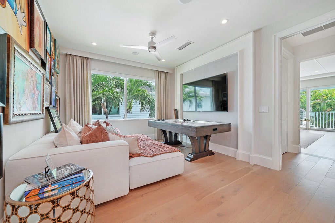
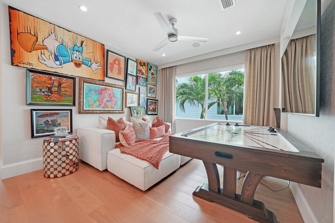
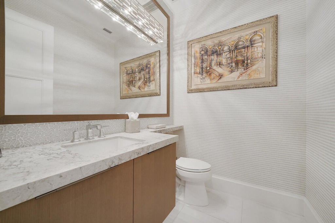
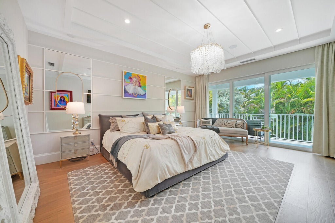
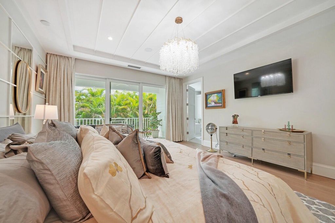
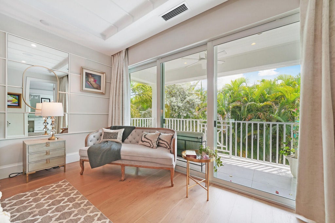
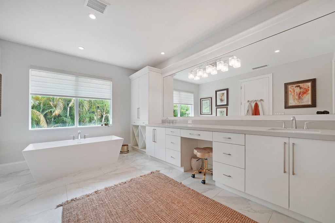
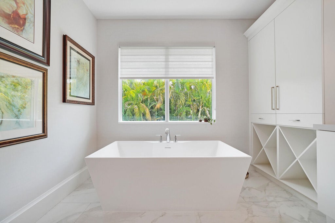
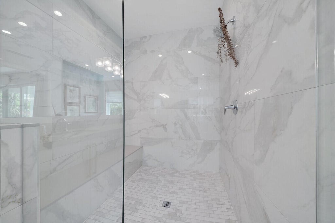
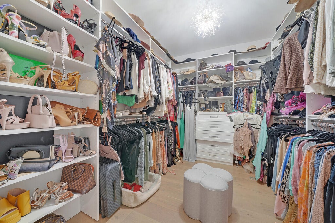

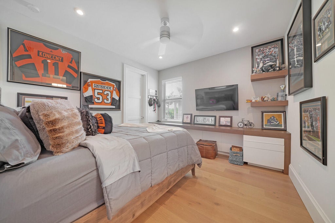
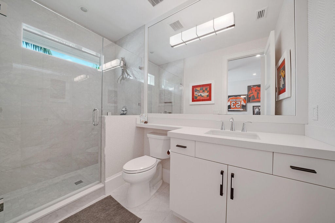
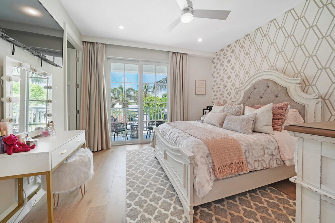
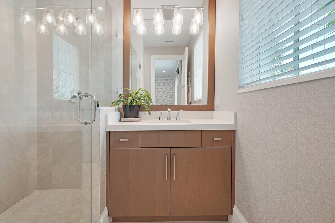
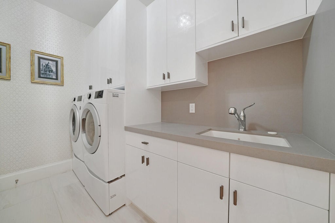
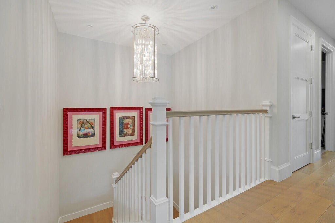
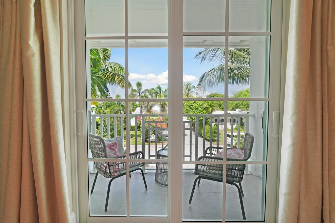
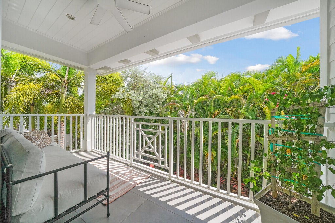
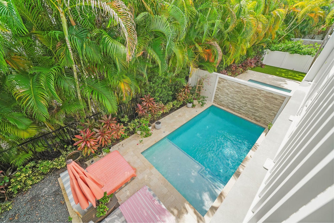
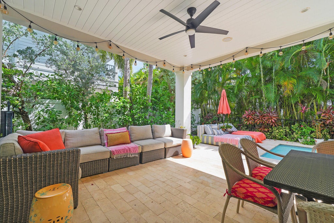
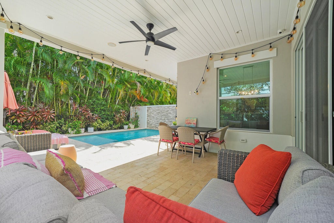
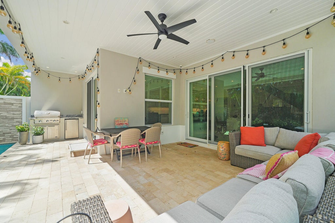
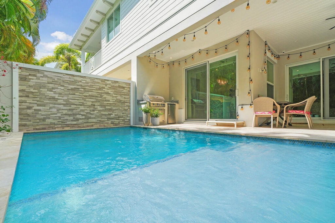
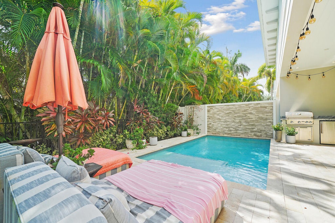
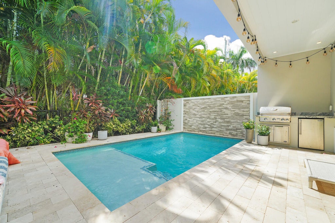
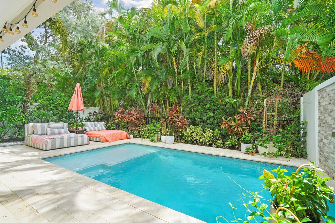
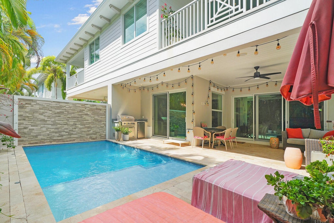
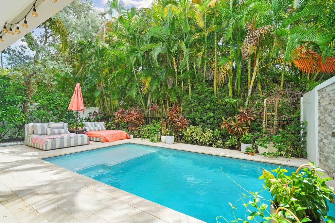
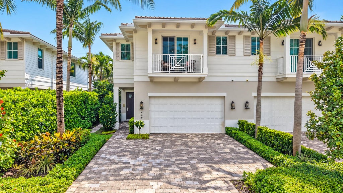

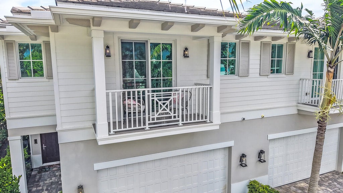
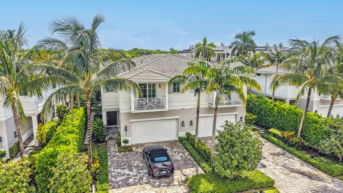
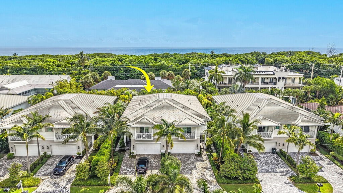
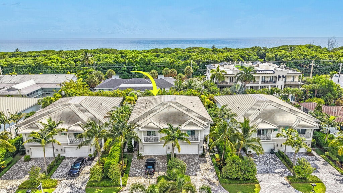
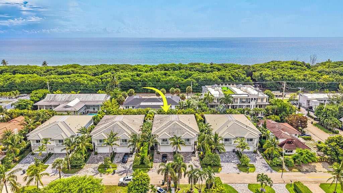
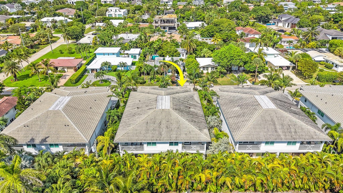
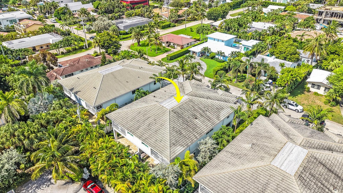
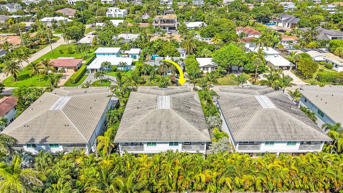
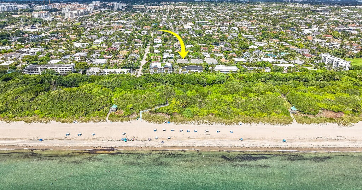
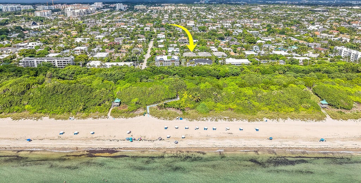
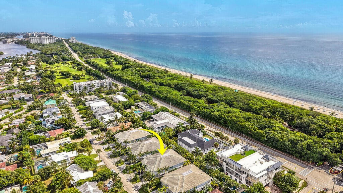
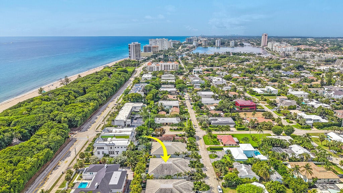
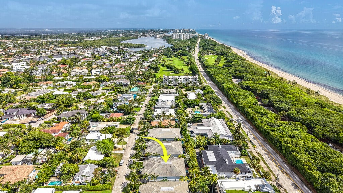
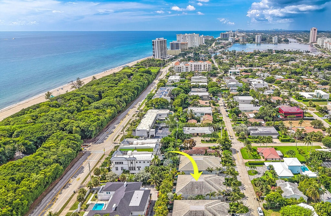
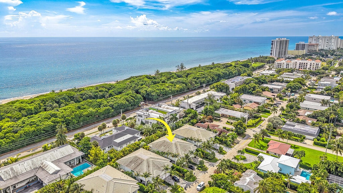
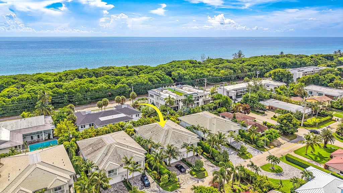

Experience elevated coastal living just one block from the beach in Boca Raton Riviera. Built in 2020, this impeccably appointed contemporary townhome offers three ensuite bedrooms, three-and-a-half baths, and a light-filled open-concept design ideal for both everyday living and entertaining. Soaring 10-foot ceilings, wide-plank wood flooring, oversized 24-by-48-inch porcelain tile, custom millwork, and expansive impact glass create a sophisticated yet inviting atmosphere. The great room is anchored by a sleek linear gas fireplace with custom built-ins and flows seamlessly into the gourmet island kitchen, featuring streamlined cabinetry, Caesarstone countertops, professional-grade Thermador appliances, and a natural gas range. Upstairs, a spacious loft connects the private bedroom suites, including a luxurious primary retreat with custom wood detailing, boutique-style closets, a serene treetop balcony, and a spa-inspired bath with dual vanities, a freestanding soaking tub, and a glass-enclosed shower. Outdoors, an expansive covered lanai with a summer kitchen overlooks the private heated pool and lush professional landscaping, creating a tranquil resort-style setting for year-round enjoyment. Additional highlights include a full laundry room, two-car garage, and Control4 smart-home system"”all moments from the shoreline in one of Boca Raton's most desirable seaside enclaves.
| DAYS ON MARKET | 25 | LAST UPDATED | 9/9/2026 |
|---|---|---|---|
| TRACT | BOCA RATON RIVIERA | YEAR BUILT | 2020 |
| COMMUNITY | 4160 | GARAGE SPACES | 2.0 |
| COUNTY | Palm Beach | STATUS | Active |
| PROPERTY TYPE(S) | Condo/Townhouse/Co-Op |
| Elementary School | J. C. Mitchell |
|---|---|
| Jr. High School | Boca Raton Community |
| High School | Boca Raton |
| ADDITIONAL DETAILS | |
| AIR | Central Air, Electric |
|---|---|
| AIR CONDITIONING | Yes |
| AMENITIES | Insurance |
| APPLIANCES | Dishwasher, Disposal, Dryer, Gas Range, Microwave, Oven, Refrigerator, Washer |
| AREA | 4160 |
| CONSTRUCTION | Block, Concrete, Stucco |
| EXTERIOR | Balcony |
| FIREPLACE | Yes |
| GARAGE | Yes |
| HEAT | Central, Electric |
| HOA DUES | 1289.15|Monthly |
| INTERIOR | Built-in Features, Entrance Foyer, High Ceilings, Kitchen Island, Pantry, Storage, Walk-In Closet(s) |
| LOT | 4356 sq ft |
| PARKING | Attached, Garage |
| POOL | Yes |
| POOL DESCRIPTION | Heated, In Ground, Private |
| SEWER | Public Sewer |
| STORIES | 2 |
| SUBDIVISION | BOCA RATON RIVIERA |
| TAXES | 35071.67 |
| UTILITIES | Cable Available, Electricity Available, Natural Gas Available, Sewer Available, Water Connected |
| WATER | Public |
MORTGAGE CALCULATOR
TOTAL MONTHLY PAYMENT
0
P
I
*Estimate only
| SATELLITE VIEW |
| / | |
We respect your online privacy and will never spam you. By submitting this form with your telephone number
you are consenting for JohnDetweiler29450
Detweiler to contact you even if your name is on a Federal or State
"Do not call List".
Listed with Keller Williams Realty Service

All listings featuring the BMLS logo are provided by Beaches MLS Inc. Copyright 2026 Beaches MLS. This information is not verified for authenticity or accuracy and is not guaranteed.
2026 Beaches Multiple Listing Service, Inc. All rights reserved.
This IDX solution is (c) Diverse Solutions 2026.