
4933 CHARDONNAY Drive, Coral Springs, FL 33067 (MLS # B26072799)
 Twitter
 Facebook
 Email
Email
|
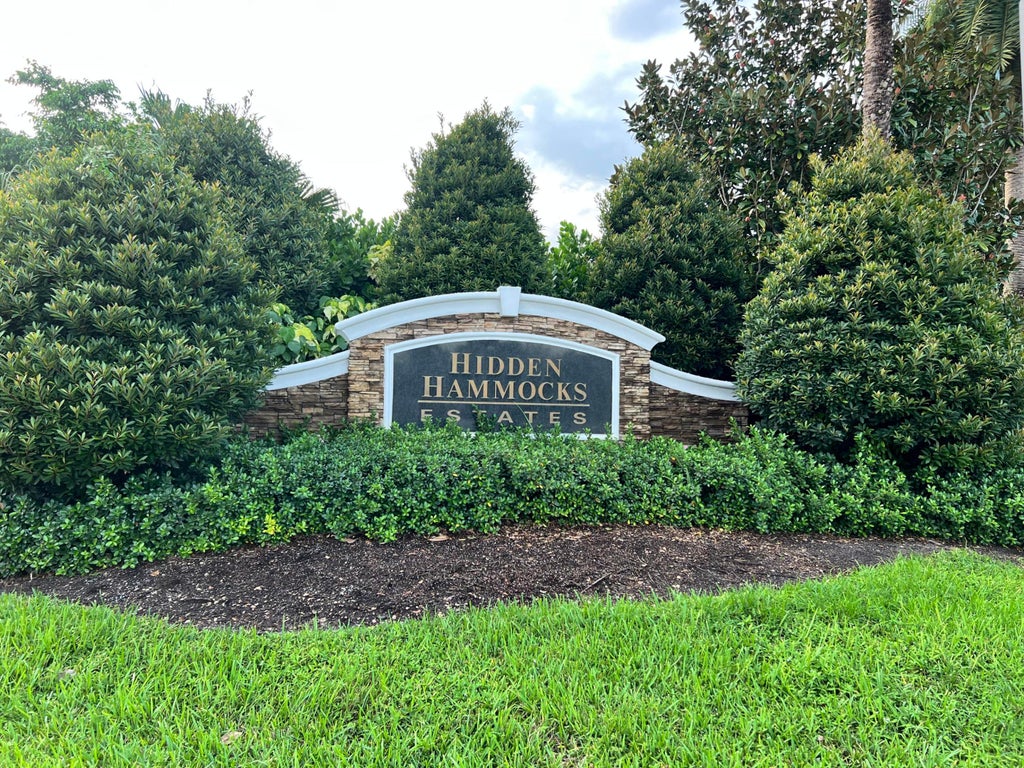


Welcome to this sprawling 2,750-square-foot lakefront home in the gated community of Hidden Hammocks Estates. Features include 5 bedrooms, 3 full baths, a 2-car garage, and a paver driveway. Enjoy breathtaking lake views through the expansive wall of glass doors in the living room, a formal dining room, an expanded eat-in kitchen with oversized wood cabinets, 2 pantries, an island, and granite countertops. Beyond the kitchen is a large family room overlooking the enclosed pool and lake. The split floor plan offers a Jack and Jill bathroom and a cabana bath. The spacious primary bedroom features lake views, 2 walk-in closets, 2 additional accessory closets. The newly renovated (2025) primary bath includes a dual vanity, a new shower, and a freestanding tub. Enjoy the sunset
| DAYS ON MARKET | 3 | LAST UPDATED | 9/5/2026 |
|---|---|---|---|
| TRACT | HIDDEN HAMMOCKS ESTATES | YEAR BUILT | 1994 |
| COMMUNITY | 3621 | GARAGE SPACES | 2.0 |
| COUNTY | Broward | STATUS | Active |
| PROPERTY TYPE(S) | Single Family |
| Elementary School | Park Springs |
|---|---|
| Jr. High School | Forest Glen |
| High School | Coral Springs |
| ADDITIONAL DETAILS | |
| AIR | Ceiling Fan(s), Central Air |
|---|---|
| AIR CONDITIONING | Yes |
| APPLIANCES | Cooktop, Dishwasher, Disposal, Dryer, Electric Cooktop, Electric Water Heater, Microwave, Oven, Refrigerator, Washer, Water Heater |
| AREA | 3621 |
| CONSTRUCTION | Block |
| EXTERIOR | Garden |
| GARAGE | Yes |
| HEAT | Central, Electric |
| HOA DUES | 198|Monthly |
| INTERIOR | Breakfast Bar, Eat-in Kitchen, High Ceilings, Pantry, Storage, Walk-In Closet(s) |
| LOT | 9583 sq ft |
| LOT DESCRIPTION | Garden, Waterfront |
| PARKING | Attached, Driveway, Garage |
| POOL | Yes |
| POOL DESCRIPTION | Private, Screen Enclosure |
| SEWER | Public Sewer |
| STORIES | 1 |
| STYLE | Ranch |
| SUBDIVISION | HIDDEN HAMMOCKS ESTATES |
| TAXES | 9986.44 |
| UTILITIES | Cable Available, Electricity Available, Phone Available, Water Available |
| VIEW | Yes |
| VIEW DESCRIPTION | Garden, Lake, Water |
| WATER | Public |
| WATERFRONT | Yes |
MORTGAGE CALCULATOR
TOTAL MONTHLY PAYMENT
0
P
I
*Estimate only
| SATELLITE VIEW |
| / | |
We respect your online privacy and will never spam you. By submitting this form with your telephone number
you are consenting for JohnDetweiler29450
Detweiler to contact you even if your name is on a Federal or State
"Do not call List".
Listed with Top Floor Realty Group Inc

All listings featuring the BMLS logo are provided by Beaches MLS Inc. Copyright 2026 Beaches MLS. This information is not verified for authenticity or accuracy and is not guaranteed.
2026 Beaches Multiple Listing Service, Inc. All rights reserved.
This IDX solution is (c) Diverse Solutions 2026.