
521 SE 4TH Avenue, Delray Beach, FL 33483 (MLS # B26071088)
 Twitter
 Facebook
 Email
Email
|
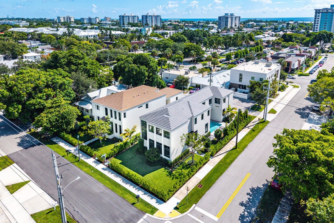
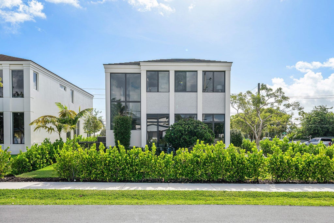
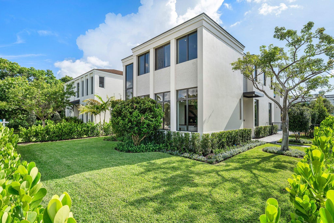
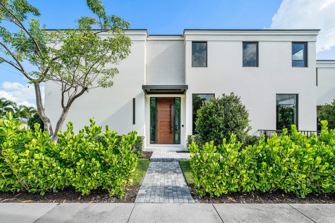
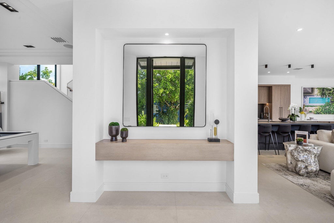
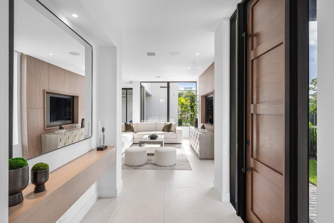
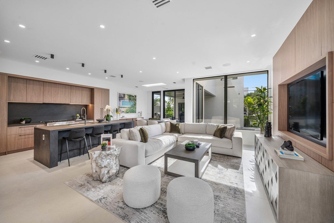
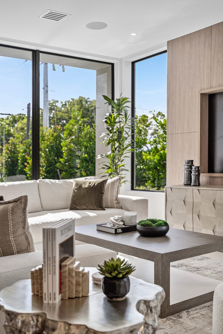
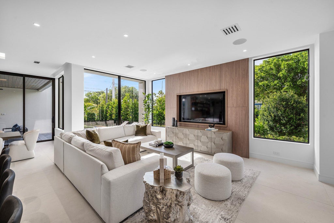
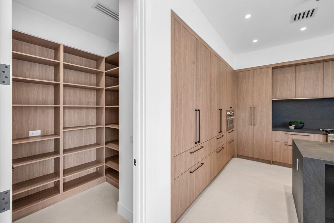
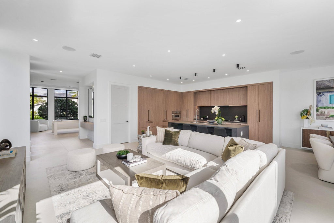
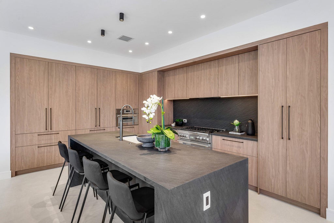
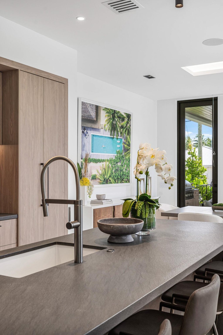
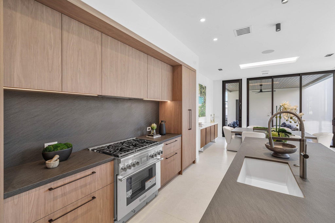
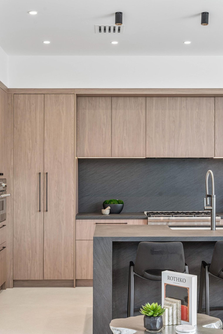
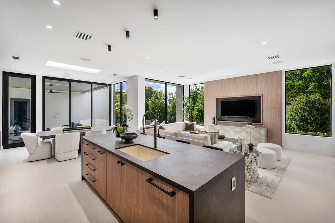
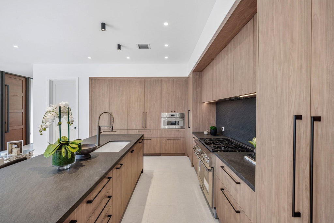
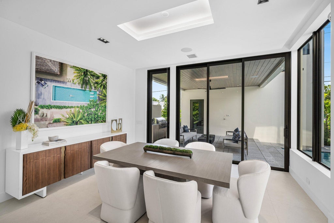
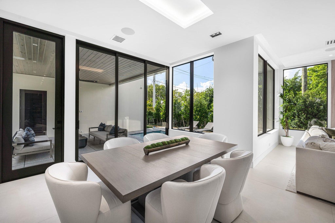
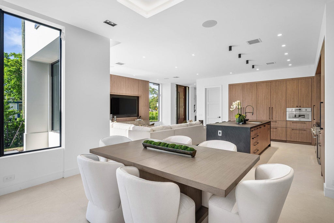
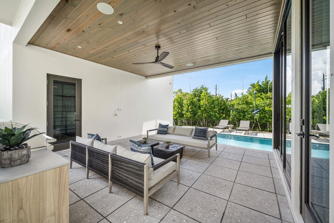
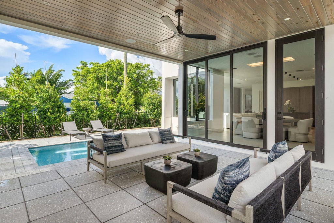
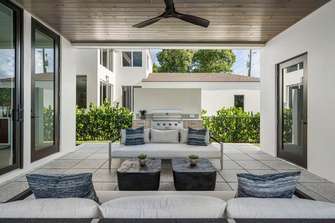
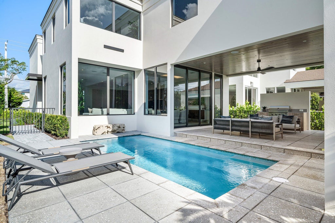
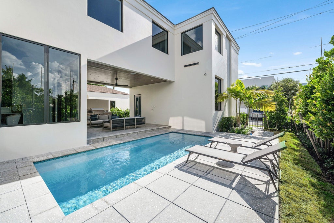
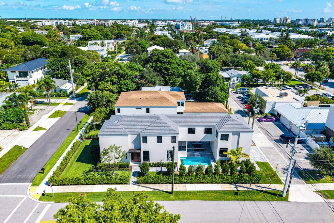
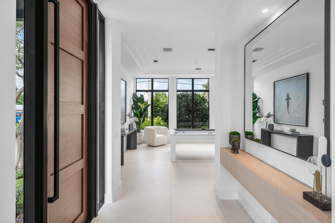
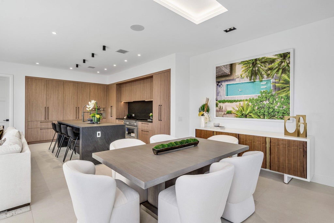
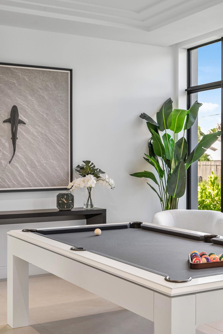
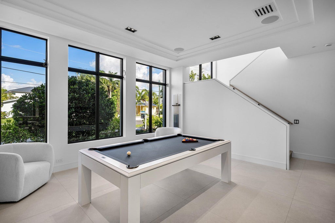
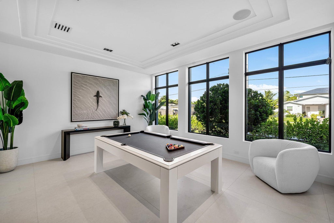
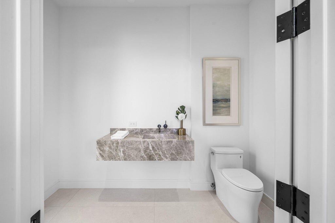
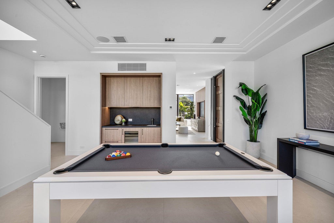
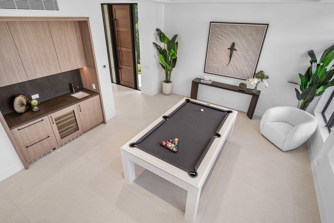

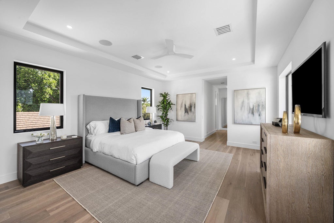
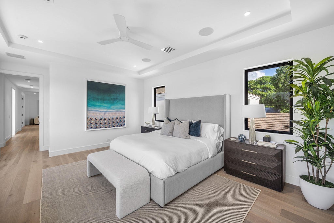
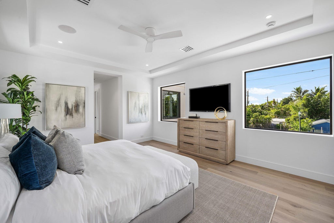
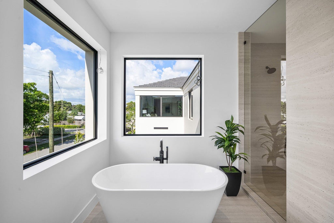
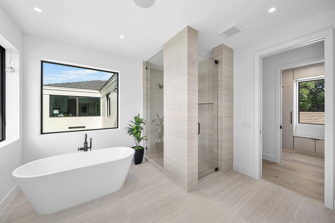
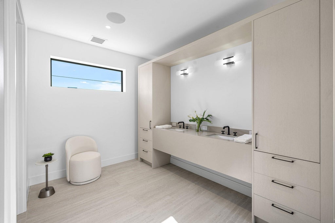
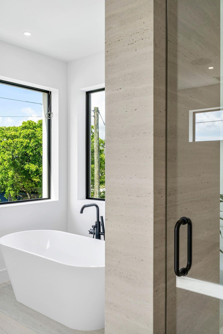
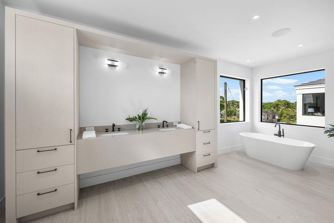
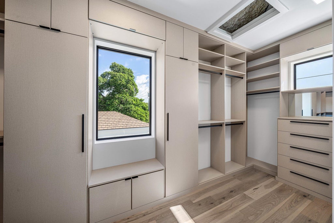
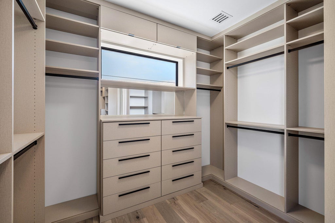
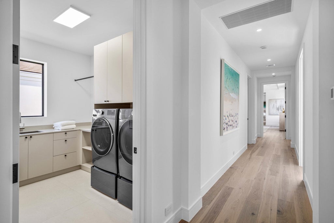

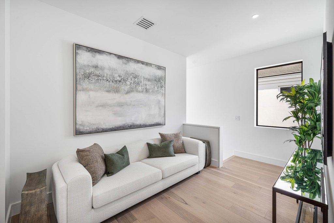
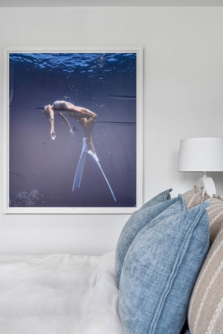
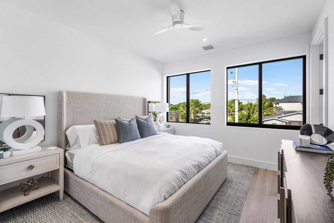
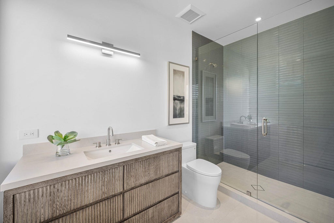
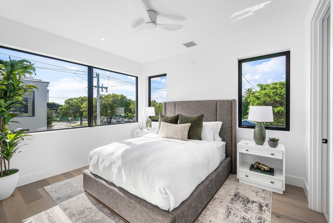
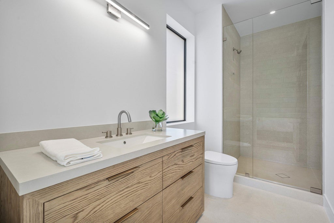
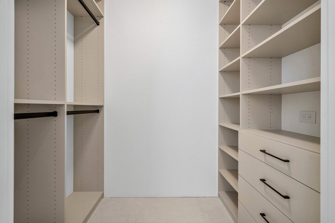
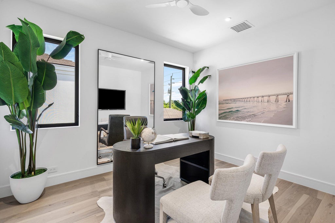
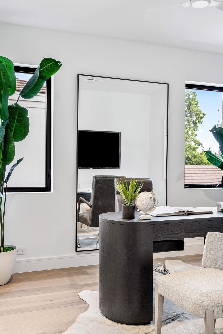
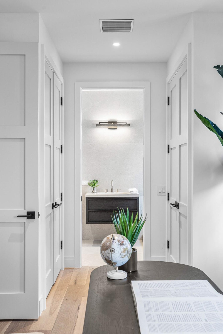

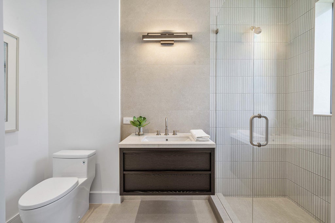
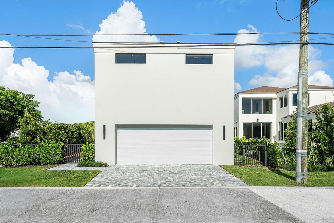
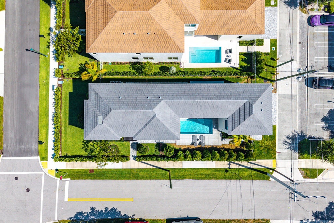
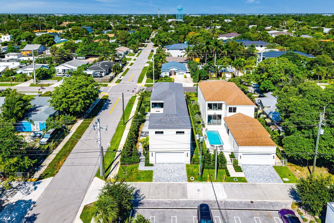
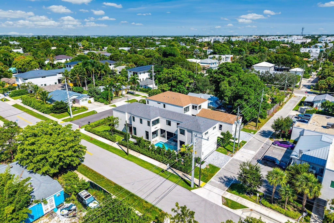
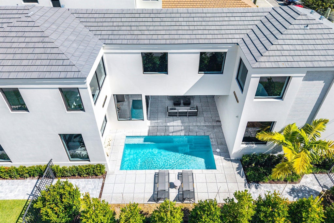
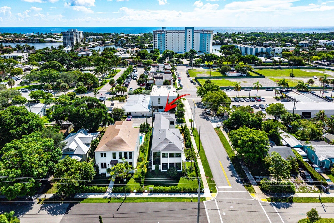
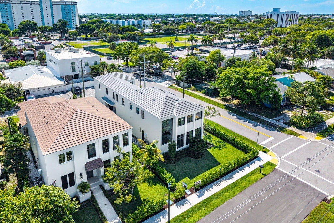
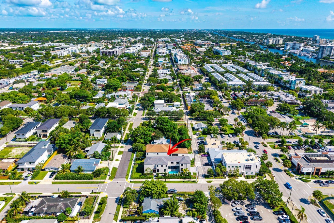
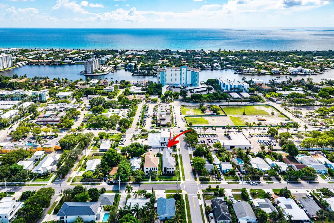
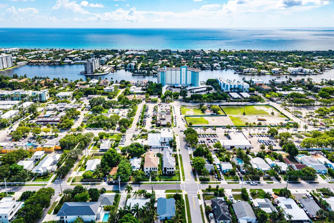
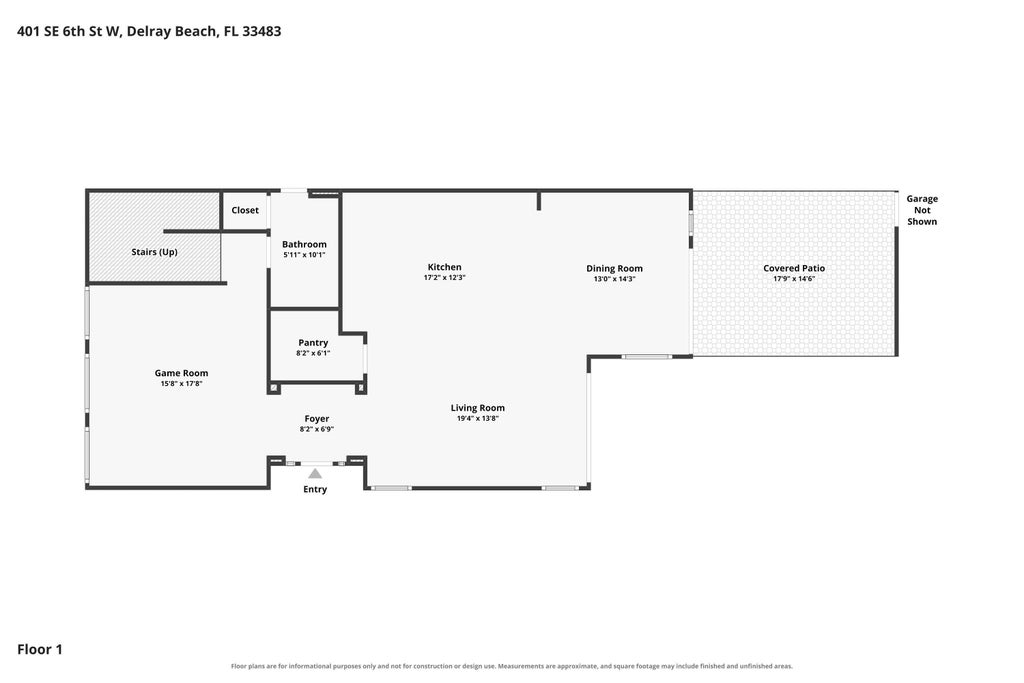
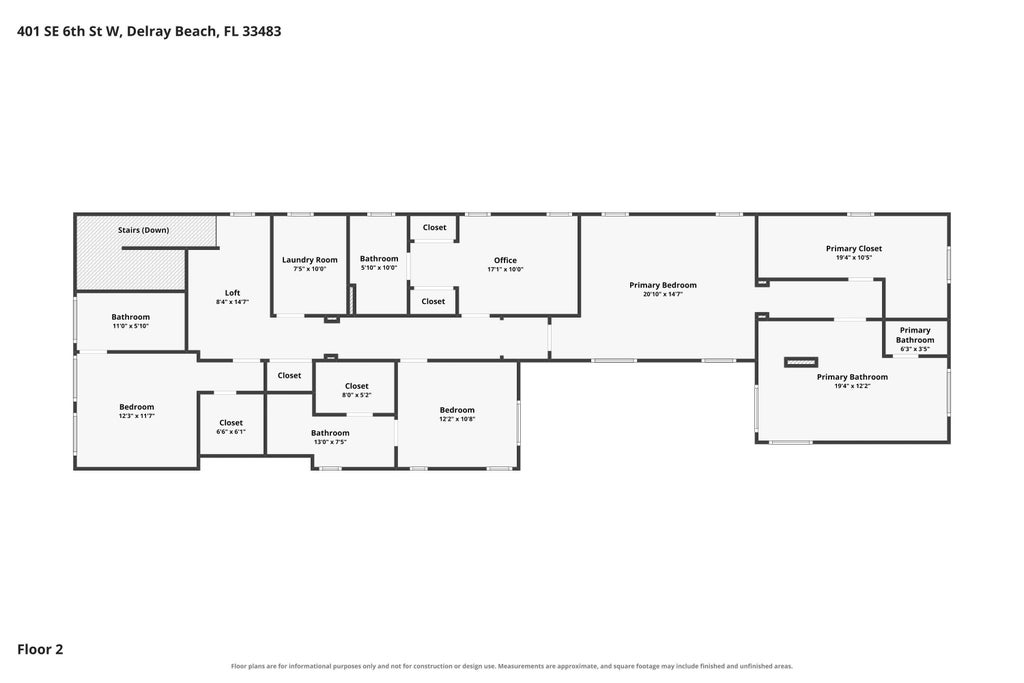

Ideally positioned just half a mile from the heart of Atlantic Avenue, 521 SE 4th Ave is a brand-new residence by Gulfstream Custom Homes that seamlessly blends the energy of downtown Delray Beach with the privacy of a tropical retreat. Thoughtfully designed around a courtyard-style backyard, the home creates a private outdoor sanctuary between the main residence and detached two-car garage, complete with lush landscaping, a covered patio, and a resort-style pool. The first floor is designed for effortless entertaining, with an open-concept great room, dining area, and chef's kitchen overlooking the garden and pool. Expansive glass doors fill the interiors with natural light while creating a seamless connection between the indoor and outdoor living spaces. At the front of the home, a dedicated billiard and clubroom provides an additional setting for hosting guests, relaxing, or enjoying game nights. Upstairs, a spacious loft offers flexible secondary living space and connects four generously proportioned bedrooms, including the private primary suite. Each bedroom features its own en-suite bathroom and a well-appointed closet, providing comfort and privacy throughout. The primary suite serves as a peaceful retreat with refined finishes, a spa-inspired bathroom, and generous closet space. This newly completed residence presents an exceptional opportunity to enjoy modern construction, sophisticated indoor-outdoor living, a private pool, and a two-car garage"”all within walking distance of the dining, shopping, entertainment, and vibrant lifestyle of Atlantic Avenue.
| DAYS ON MARKET | 2 | LAST UPDATED | 9/1/2026 |
|---|---|---|---|
| TRACT | OSCEOLA PARK | YEAR BUILT | 2026 |
| COMMUNITY | 4370 | GARAGE SPACES | 2.0 |
| COUNTY | Palm Beach | STATUS | Active |
| PROPERTY TYPE(S) | Single Family |
| Elementary School | Pine Grove |
|---|---|
| Jr. High School | Carver Community |
| High School | Atlantic |
| ADDITIONAL DETAILS | |
| AIR | Ceiling Fan(s), Central Air |
|---|---|
| AIR CONDITIONING | Yes |
| APPLIANCES | Dishwasher, Disposal, Dryer, Freezer, Gas Range, Gas Water Heater, Ice Maker, Microwave, Oven, Range, Refrigerator, Washer, Water Heater |
| AREA | 4370 |
| CONSTRUCTION | Block, Stucco |
| EXTERIOR | Barbecue, Built-in Barbecue, Outdoor Kitchen |
| GARAGE | Yes |
| HEAT | Central |
| INTERIOR | Bar, Kitchen Island, Pantry, Soaking Tub, Walk-In Closet(s), Wet Bar |
| PARKING | Attached, Carport, Detached Carport, Driveway, Garage |
| POOL | Yes |
| POOL DESCRIPTION | In Ground, Private |
| SEWER | Public Sewer |
| STORIES | Two, One |
| STYLE | Contemporary |
| SUBDIVISION | OSCEOLA PARK |
| TAXES | 6126.09 |
| UTILITIES | Cable Available, Electricity Available, Natural Gas Available |
| WATER | Public |
MORTGAGE CALCULATOR
TOTAL MONTHLY PAYMENT
0
P
I
*Estimate only
| SATELLITE VIEW |
| / | |
We respect your online privacy and will never spam you. By submitting this form with your telephone number
you are consenting for JohnDetweiler29450
Detweiler to contact you even if your name is on a Federal or State
"Do not call List".
Listed with Serhant

All listings featuring the BMLS logo are provided by Beaches MLS Inc. Copyright 2026 Beaches MLS. This information is not verified for authenticity or accuracy and is not guaranteed.
2026 Beaches Multiple Listing Service, Inc. All rights reserved.
This IDX solution is (c) Diverse Solutions 2026.