
36 HARBOUR ISLE Drive W #104, Fort Pierce, FL 34949 (MLS # B26054263)
 Twitter
 Facebook
 Email
Email
|
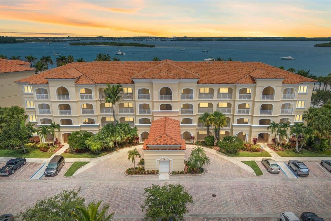
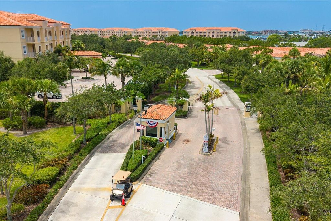
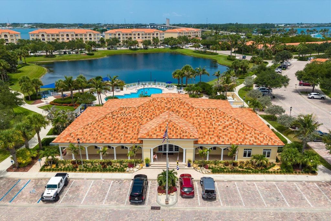
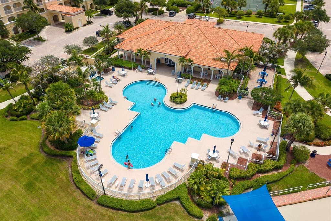
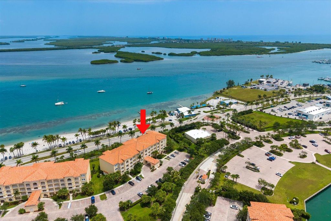
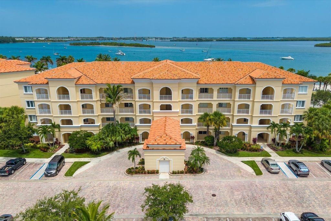
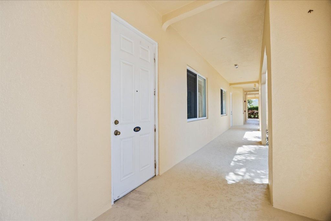
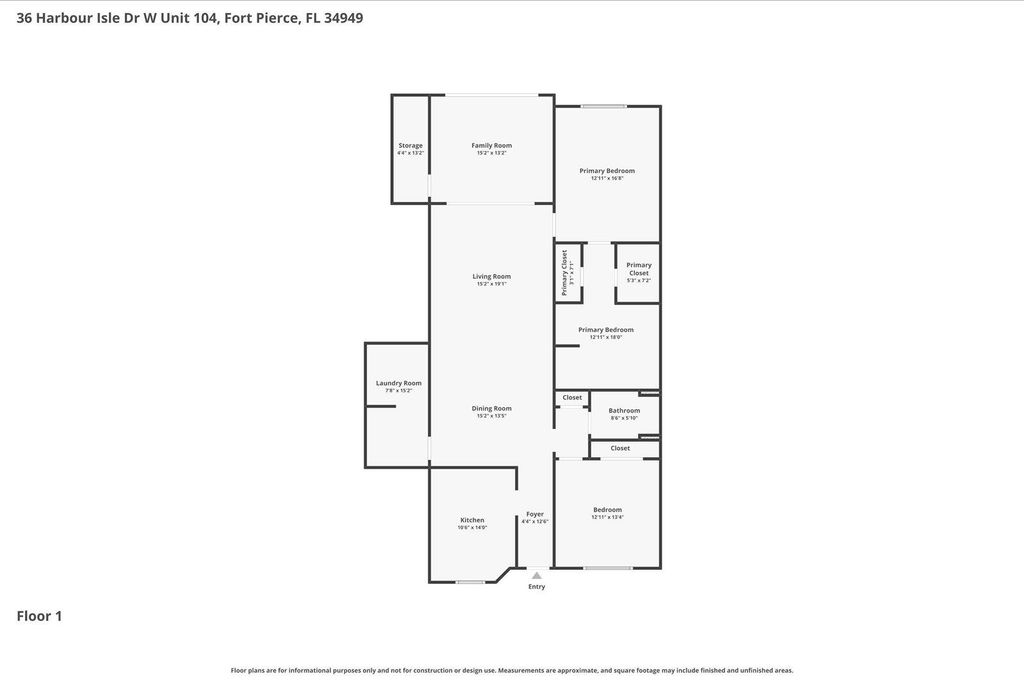
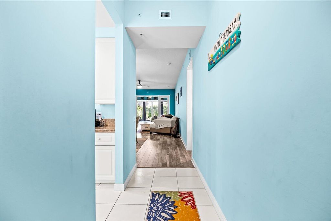
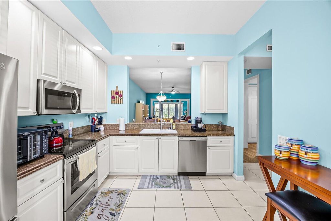
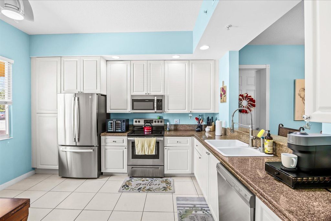
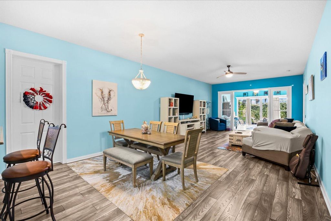
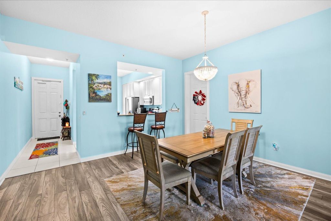
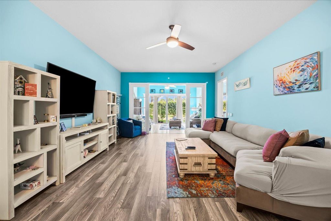
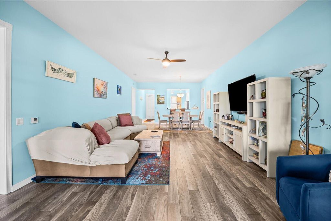
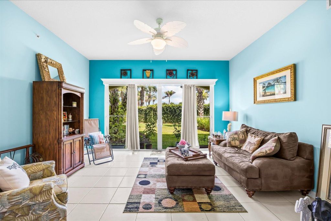
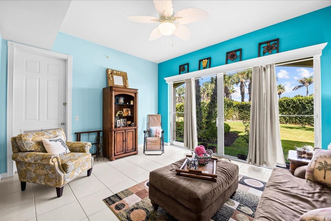
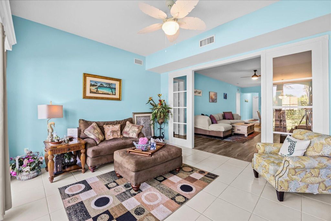
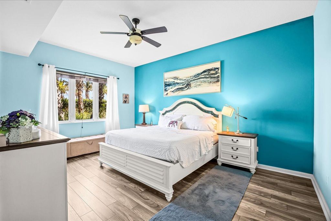
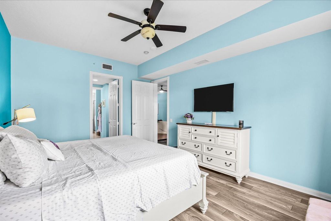
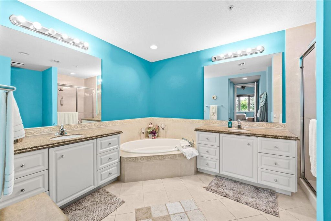
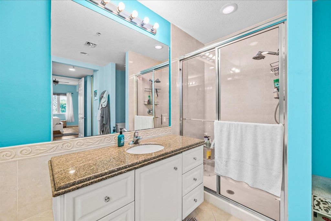
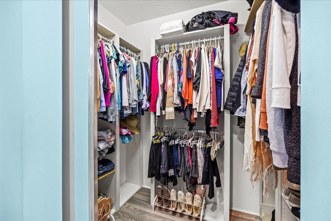
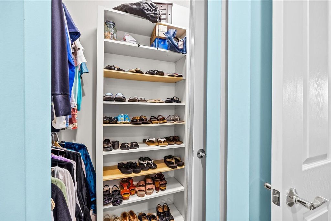
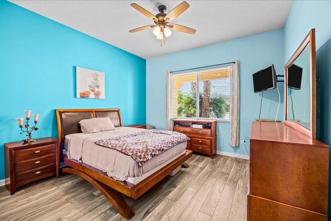
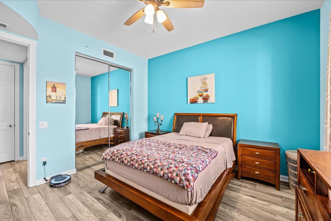
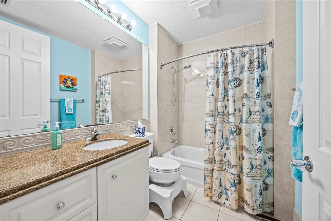
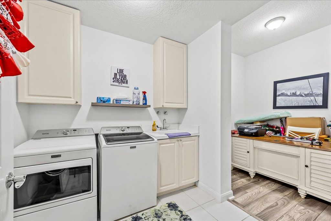
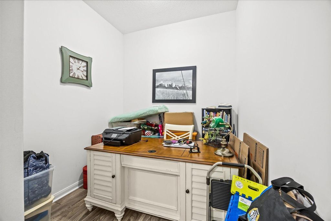
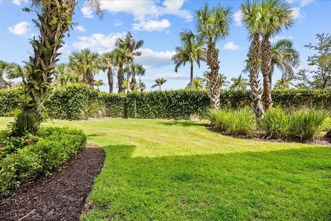
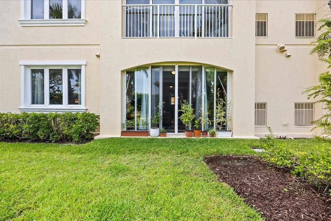
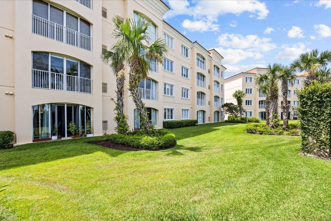
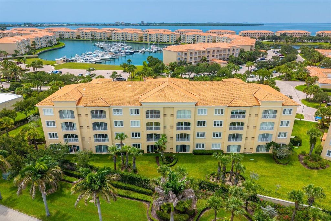
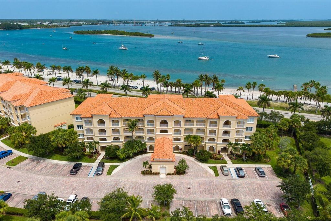
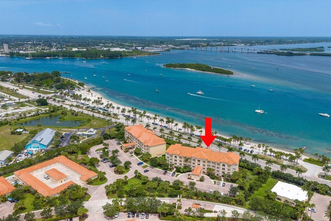
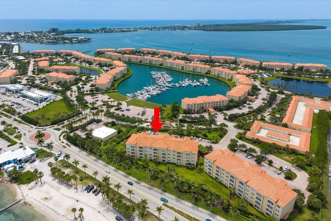
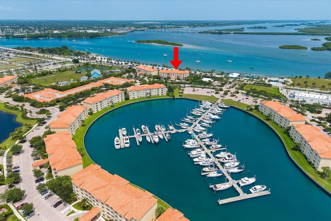
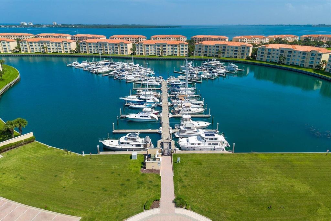
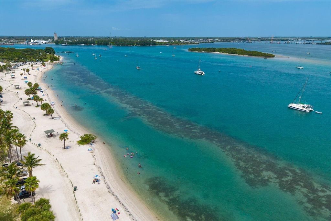
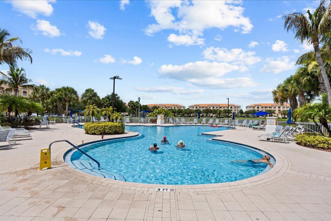
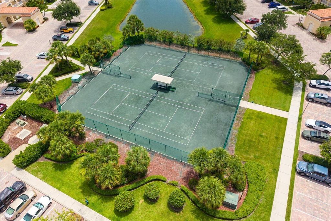
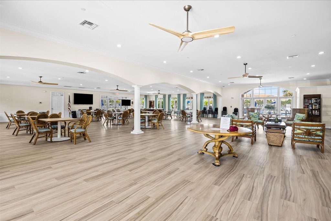
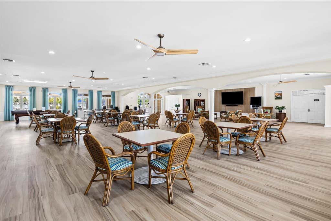
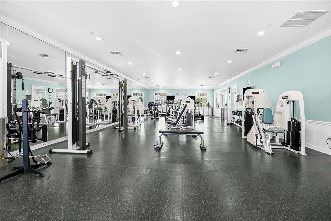
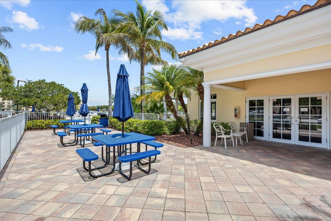
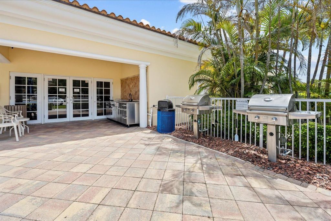

Experience the best of coastal living in the gated community of Harbour Isle on Hutchinson Island. This spacious first-floor residence offers over 2,100 square feet with 3 bedrooms, 2 bathrooms, generous living and dining areas, an oversized family room, abundant storage, and a private screened lanai. Designed for easy living, the thoughtful floor plan provides plenty of space for entertaining, relaxing, or hosting family and guests. Harbour Isle offers an exceptional resort-style lifestyle with a beautifully appointed clubhouse, heated pool overlooking the lake, fitness center, tennis courts, outdoor grilling areas, walking paths, and lush tropical landscaping. Just minutes from pristine beaches, marinas, waterfront dining, fishing, boating, and historic downtown Fort Pierce, this home is
| DAYS ON MARKET | 2 | LAST UPDATED | 7/20/2026 |
|---|---|---|---|
| TRACT | HARBOUR ISLE AT HUTCHINSON ISLAND WEST | YEAR BUILT | 2006 |
| COMMUNITY | 7010 | COUNTY | St Lucie |
| STATUS | Active | PROPERTY TYPE(S) | Condo/Townhouse/Co-Op |
| Elementary School | Weatherbee |
|---|---|
| Jr. High School | Dan Mccarty |
| High School | Fort Pierce Westwood Academy |
| ADDITIONAL DETAILS | |
| AIR | Ceiling Fan(s), Central Air |
|---|---|
| AIR CONDITIONING | Yes |
| AMENITIES | Cable TV, Maintenance Grounds, Maintenance Structure, Security, Trash |
| APPLIANCES | Dishwasher, Disposal, Dryer, Electric Range, Electric Water Heater, Microwave, Refrigerator, Washer, Water Heater |
| AREA | 7010 |
| CONSTRUCTION | Concrete, Stucco |
| EXTERIOR | Barbecue, Tennis Court(s) |
| HEAT | Central |
| HOA DUES | 898|Monthly |
| INTERIOR | Built-in Features, High Ceilings, Soaking Tub |
| PARKING | Permit Required |
| POOL | Yes |
| POOL DESCRIPTION | Association |
| SEWER | Public Sewer |
| STORIES | 1 |
| STYLE | Florida |
| SUBDIVISION | HARBOUR ISLE AT HUTCHINSON ISLAND WEST |
| TAXES | 3218.23 |
| UTILITIES | Cable Connected, Electricity Connected, Phone Connected, Sewer Connected, Water Connected |
| VIEW | Yes |
| VIEW DESCRIPTION | Garden |
| WATER | Public |
MORTGAGE CALCULATOR
TOTAL MONTHLY PAYMENT
0
P
I
*Estimate only
| SATELLITE VIEW |
| / | |
We respect your online privacy and will never spam you. By submitting this form with your telephone number
you are consenting for JohnDetweiler29450
Detweiler to contact you even if your name is on a Federal or State
"Do not call List".
Listed with RE/MAX Gold

All listings featuring the BMLS logo are provided by Beaches MLS Inc. Copyright 2026 Beaches MLS. This information is not verified for authenticity or accuracy and is not guaranteed.
2026 Beaches Multiple Listing Service, Inc. All rights reserved.
This IDX solution is (c) Diverse Solutions 2026.