
1851 Oak Berry Circle, Wellington, FL 33414 (MLS # B26052640)
 Twitter
 Facebook
 Email
Email
|


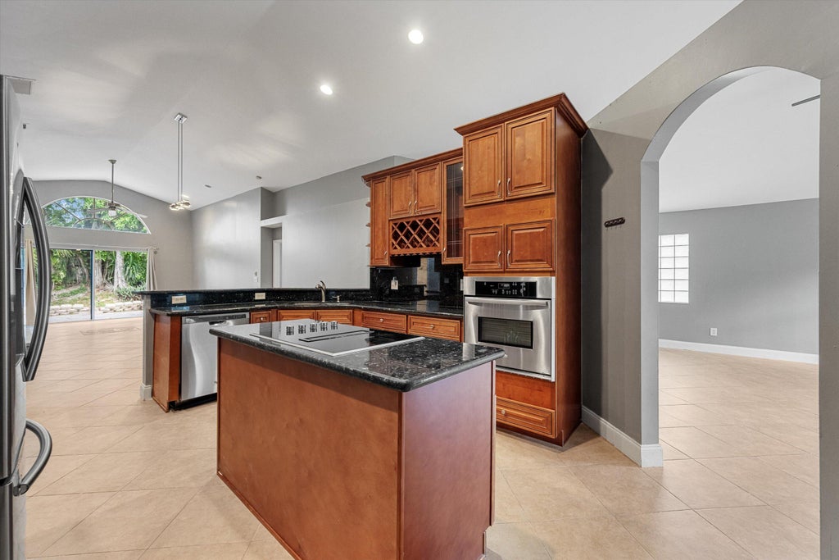

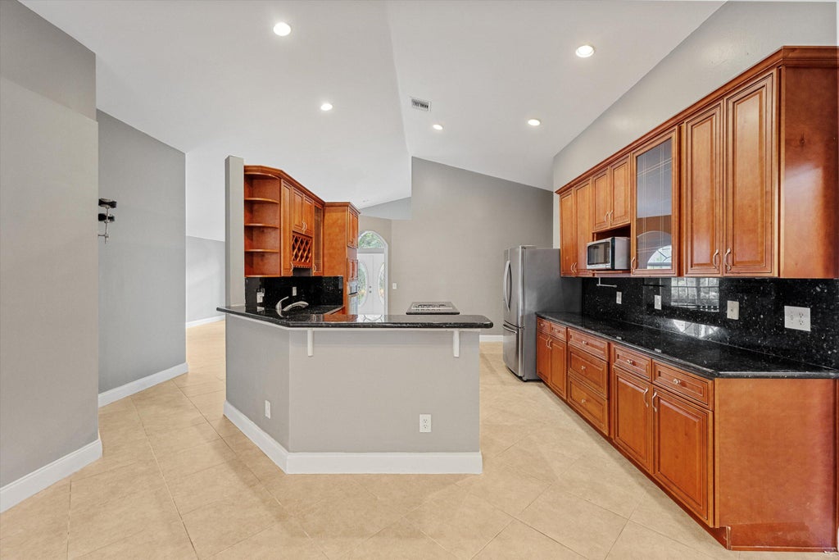

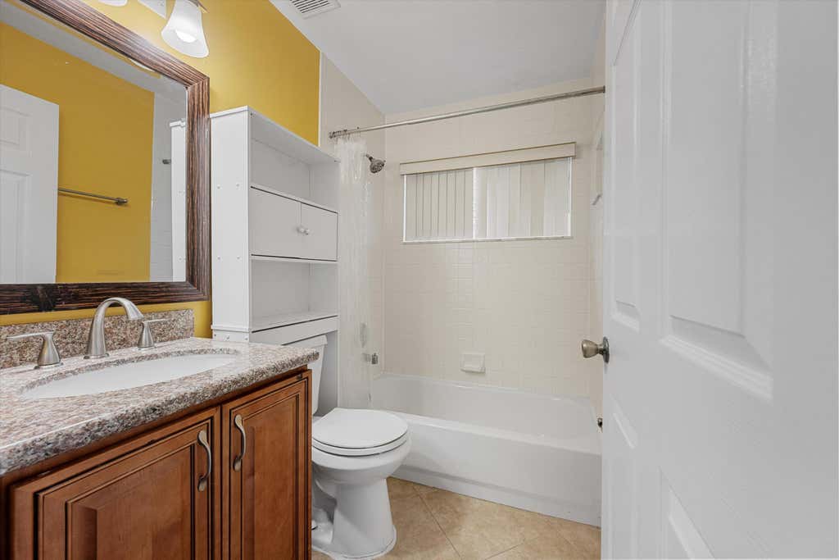
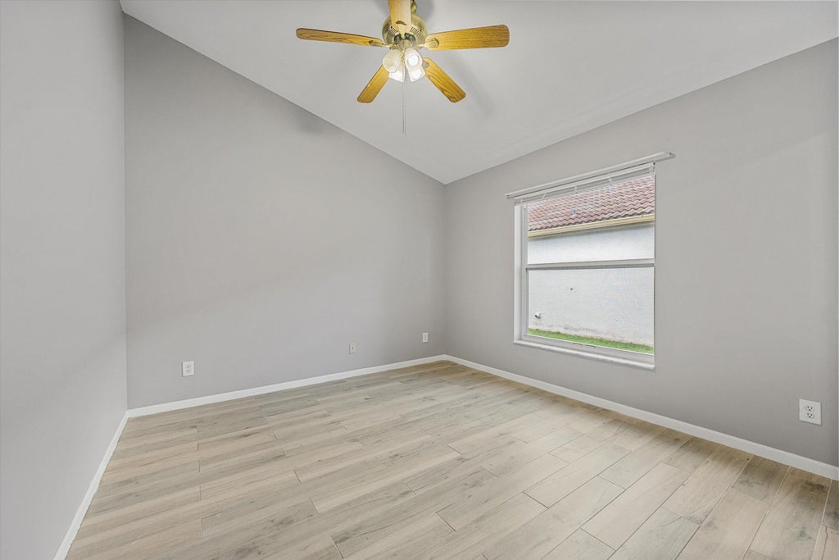

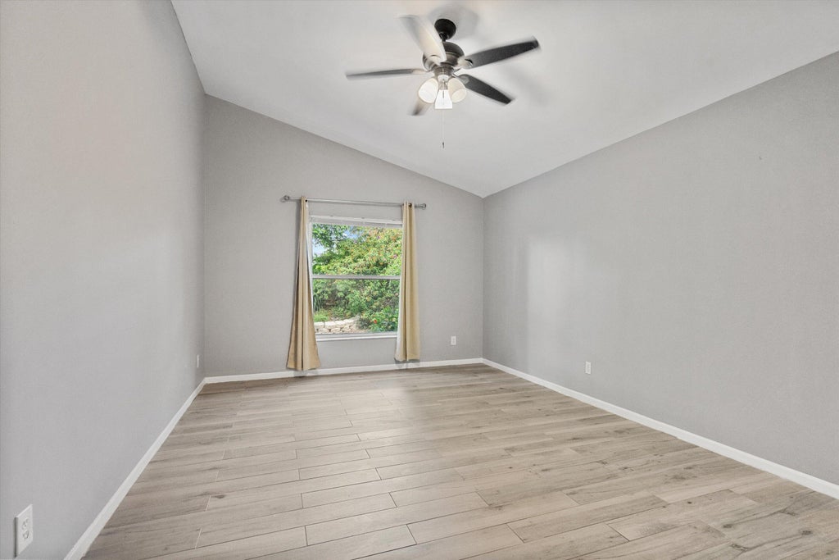


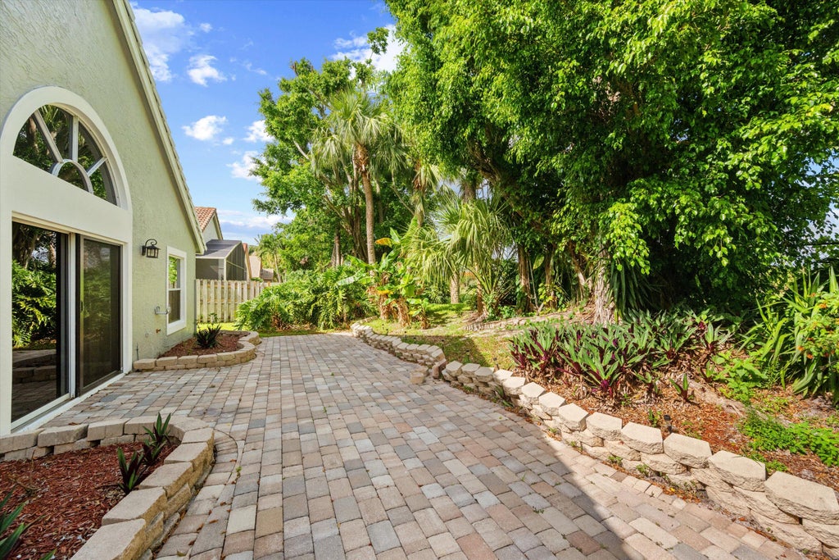
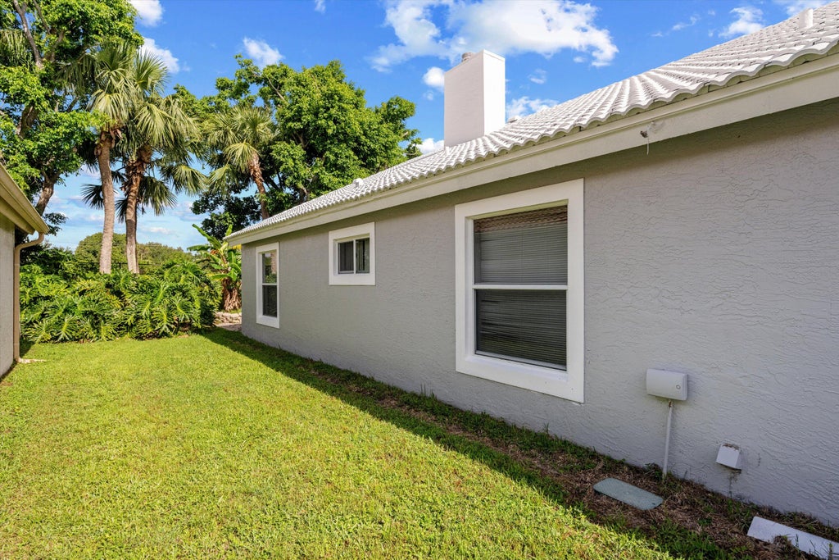
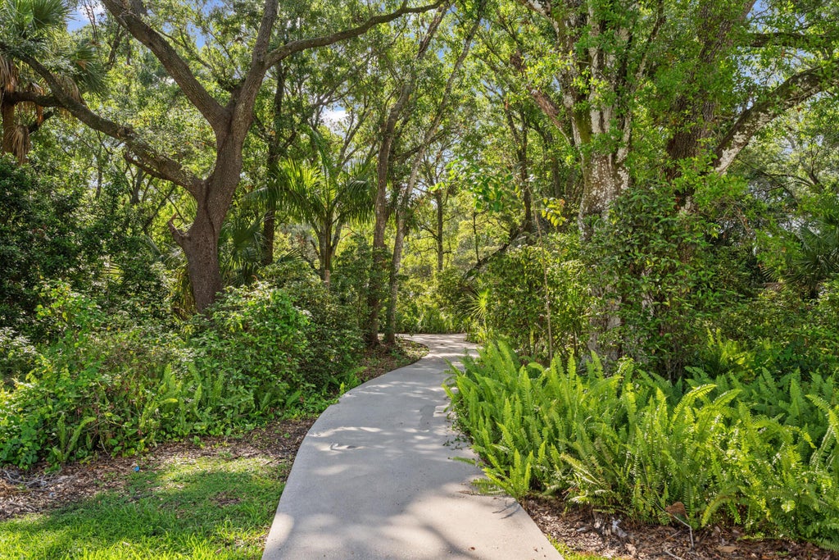

Welcome home to this beautifully updated 3-bedroom, 2-bathroom residence offering comfort, style, and complete convenience on one spacious level. Featuring no carpet throughout, this bright home boasts soaring vaulted ceilings, a split-bedroom layout, and a show-stopping stone fireplace with a crown molding mantle. The oversized kitchen is a chef's dream, fully equipped with a large cook island, built-in cabinetry, stainless steel appliances, and expansive granite countertops. Retreat to the private primary suite featuring dual walk-in closets and a luxurious en suite bathroom complete with a marble jacuzzi tub, separate shower, dual sinks, and a private water closet. Situated in the highly desirable gated community of Wellington's Edge, you are just minutes from top-rated schools, world-class dining, premier shopping, legendary polo clubs, and equestrian venues. Excellent commuter location directly across from the Mall at Wellington Green, with quick access to Forest Hill Blvd, State Road 7/441, the Turnpike, and I-95. Community amenities include a clubhouse, sparkling pool, tennis courts, playground, and scenic walking trails. Schedule your showing today!
| DAYS ON MARKET | 6 | LAST UPDATED | 7/15/2026 |
|---|---|---|---|
| TRACT | WELLINGTONS EDGE PAR 76 PH 2A | YEAR BUILT | 1996 |
| COMMUNITY | 5520 | GARAGE SPACES | 2.0 |
| COUNTY | Palm Beach | STATUS | Active |
| PROPERTY TYPE(S) | Single Family |
| Elementary School | Elbridge Gale |
|---|---|
| Jr. High School | Emerald Cove |
| High School | Palm Beach Central |
| ADDITIONAL DETAILS | |
| AIR | Central Air |
|---|---|
| AIR CONDITIONING | Yes |
| AMENITIES | Internet |
| APPLIANCES | Cooktop, Dishwasher, Disposal, Dryer, Electric Cooktop, Electric Water Heater, Ice Maker, Microwave, Oven, Range, Refrigerator, Washer, Water Heater |
| AREA | 5520 |
| CONSTRUCTION | Block, Stucco |
| FIREPLACE | Yes |
| GARAGE | Yes |
| HEAT | Central |
| HOA DUES | 260|Monthly |
| INTERIOR | Cathedral Ceiling(s), High Ceilings, Kitchen Island, Soaking Tub, Vaulted Ceiling(s), Walk-In Closet(s) |
| LOT | 6098 sq ft |
| PARKING | Attached, Driveway, Garage, Garage Door Opener |
| POOL | Yes |
| POOL DESCRIPTION | Association |
| SEWER | Public Sewer |
| STORIES | 1 |
| STYLE | Ranch |
| SUBDIVISION | WELLINGTONS EDGE PAR 76 PH 2A |
| TAXES | 9375.6 |
| UTILITIES | Cable Available, Sewer Available |
| VIEW | Yes |
| VIEW DESCRIPTION | Garden |
| WATER | Public |
MORTGAGE CALCULATOR
TOTAL MONTHLY PAYMENT
0
P
I
*Estimate only
| SATELLITE VIEW |
| / | |
We respect your online privacy and will never spam you. By submitting this form with your telephone number
you are consenting for JohnDetweiler29450
Detweiler to contact you even if your name is on a Federal or State
"Do not call List".
Listed with KW Reserve

All listings featuring the BMLS logo are provided by Beaches MLS Inc. Copyright 2026 Beaches MLS. This information is not verified for authenticity or accuracy and is not guaranteed.
2026 Beaches Multiple Listing Service, Inc. All rights reserved.
This IDX solution is (c) Diverse Solutions 2026.