
5617 NW 106TH Way, Coral Springs, FL 33076 (MLS # B26052489)
 Twitter
 Facebook
 Email
Email
|
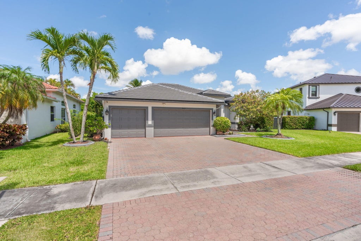
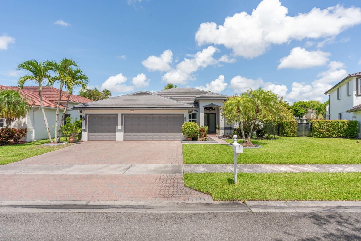
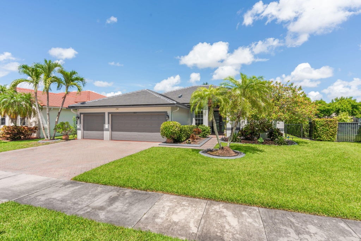
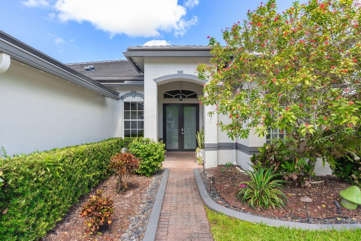
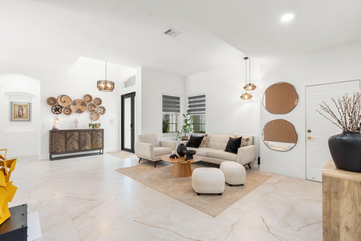
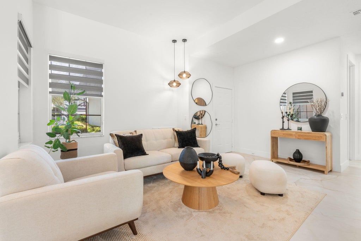

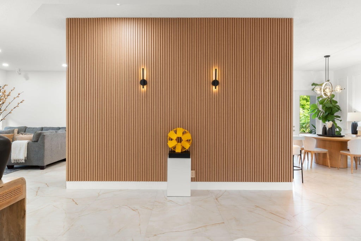
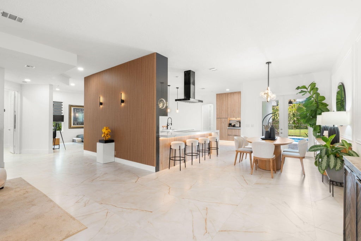
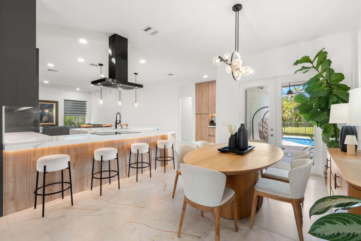
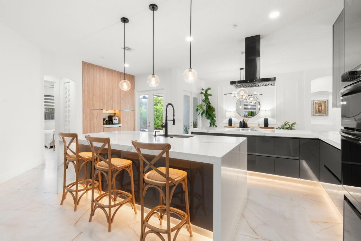
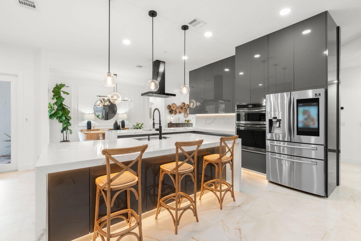
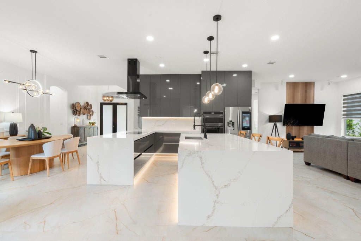
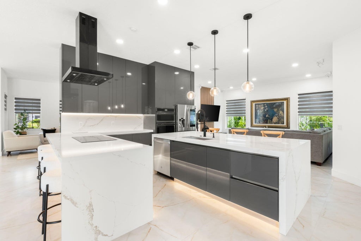
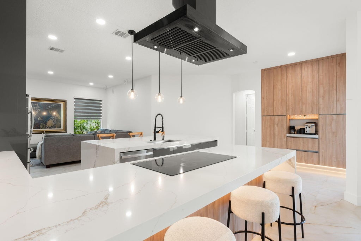
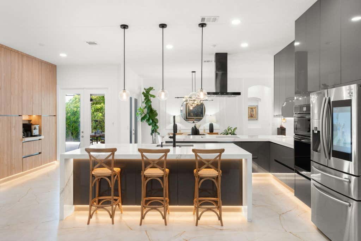
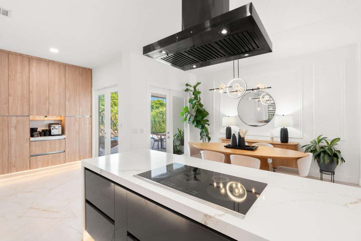

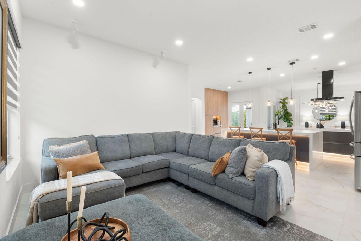
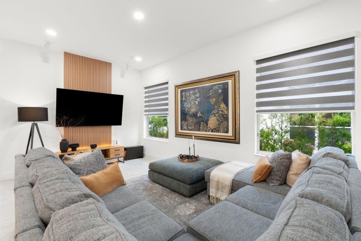
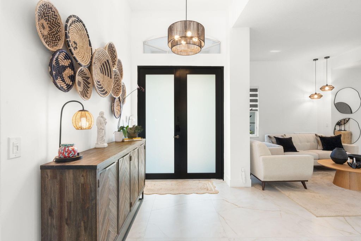
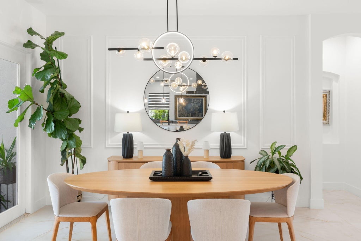
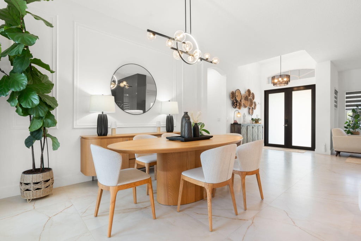
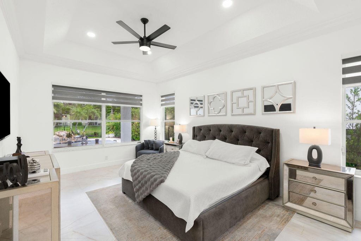
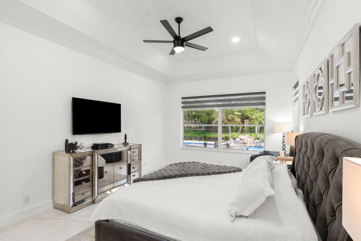

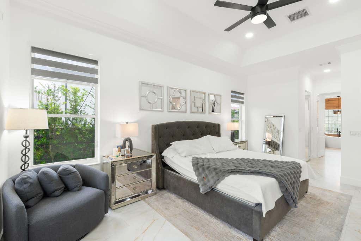
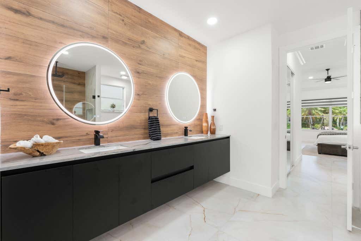
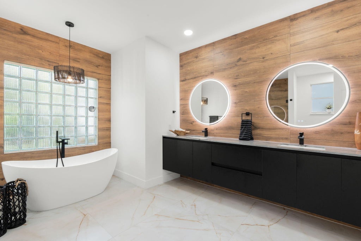
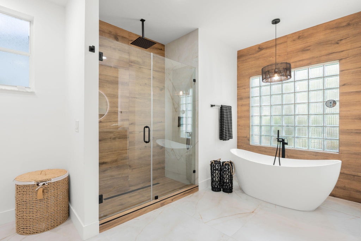


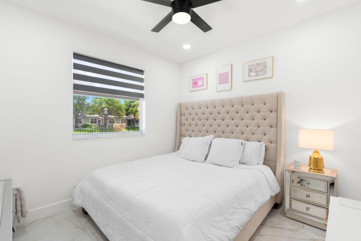
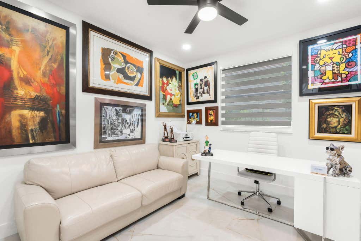
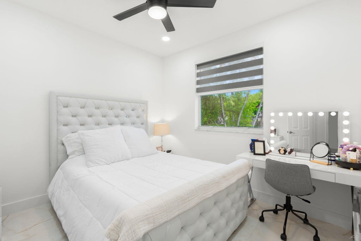
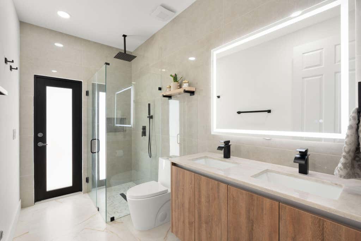
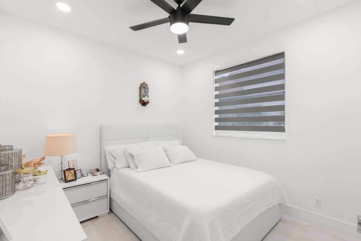
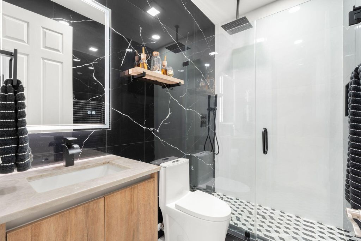
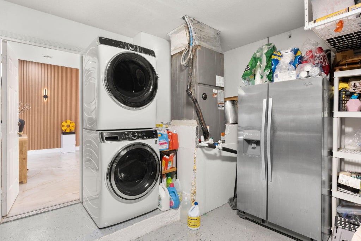

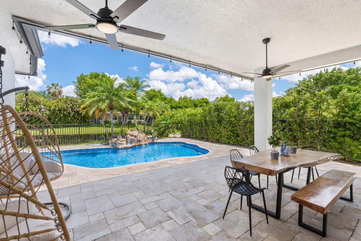

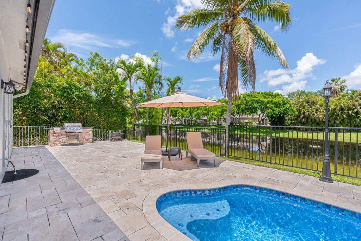
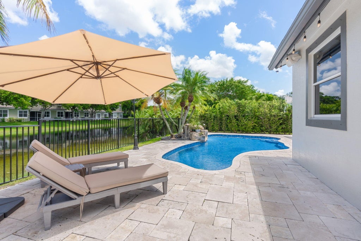
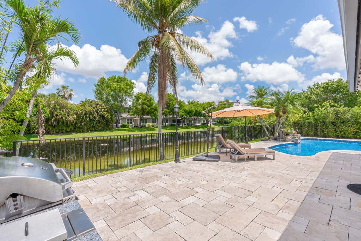
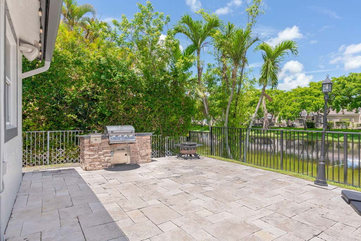

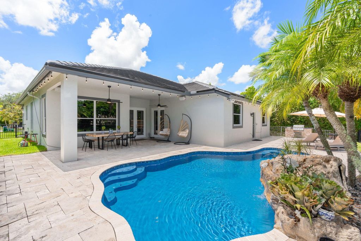
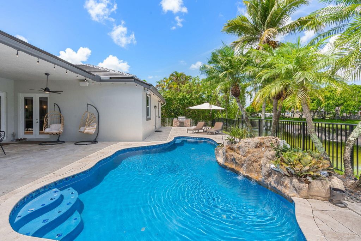

Experience luxury living in this impeccably updated 5-bedroom, 3-bathroom waterfront pool home, ideally situated on a quiet cul-de-sac in the highly sought-after community of Vanderbilt Estates. Thoughtfully renovated from top to bottom, this exceptional residence showcases high-end finishes, quality craftsmanship, and meticulous attention to detail throughout. From the moment you walk in, you'll notice the beautiful new flooring, designer finishes, abundant natural light, and spacious open-concept layout that's perfect for everyday living and entertaining. The stunning chef's kitchen features premium stainless steel appliances, custom cabinetry, double ovens, quartz countertops, and an oversized island overlooking the expansive family room. The beautifully renovated bathrooms showcase modern finishes and spa-inspired details, while the custom indoor and outdoor surround sound system creates the perfect atmosphere for entertaining inside and out. Step outside to your private backyard oasis featuring a stunning custom pool, spacious covered patio, lush tropical landscaping, and peaceful water views. Additional upgrades include a brand-new roof and numerous other improvements that make this home completely move-in ready. Ideally situated near top-rated schools, shopping, dining, parks, and convenient access to the Sawgrass Expressway, this exceptional home offers the perfect blend of luxury, comfort, and location.
| DAYS ON MARKET | 6 | LAST UPDATED | 7/15/2026 |
|---|---|---|---|
| TRACT | KENSINGTON NORTH | YEAR BUILT | 1998 |
| COMMUNITY | 3624 | GARAGE SPACES | 3.0 |
| COUNTY | Broward | STATUS | Active |
| PROPERTY TYPE(S) | Single Family |
| Elementary School | Country Hills |
|---|---|
| Jr. High School | Coral Springs |
| High School | Marjory Stoneman Douglas |
| ADDITIONAL DETAILS | |
| AIR | Ceiling Fan(s), Central Air |
|---|---|
| AIR CONDITIONING | Yes |
| APPLIANCES | Cooktop, Dishwasher, Disposal, Dryer, Electric Cooktop, Electric Range, Ice Maker, Microwave, Oven, Refrigerator, Washer |
| AREA | 3624 |
| CONSTRUCTION | Block, Stucco |
| EXTERIOR | Barbecue, Built-in Barbecue, Outdoor Kitchen |
| GARAGE | Yes |
| HEAT | Central |
| HOA DUES | 100|Monthly |
| INTERIOR | Breakfast Bar, Built-in Features, High Ceilings, Kitchen Island, Soaking Tub, Walk-In Closet(s) |
| LOT | 8276 sq ft |
| PARKING | Attached, Driveway, Garage, Garage Door Opener, Paver Block |
| POOL | Yes |
| POOL DESCRIPTION | Fenced, In Ground, Private |
| SEWER | Public Sewer |
| STORIES | 1 |
| STYLE | Ranch |
| SUBDIVISION | KENSINGTON NORTH |
| TAXES | 14176.31 |
| UTILITIES | Cable Available |
| VIEW | Yes |
| VIEW DESCRIPTION | Canal, Water |
| WATER | Public |
| WATERFRONT | Yes |
| WATERFRONT DESCRIPTION | Canal Access, Canal Front |
MORTGAGE CALCULATOR
TOTAL MONTHLY PAYMENT
0
P
I
*Estimate only
| SATELLITE VIEW |
| / | |
We respect your online privacy and will never spam you. By submitting this form with your telephone number
you are consenting for JohnDetweiler29450
Detweiler to contact you even if your name is on a Federal or State
"Do not call List".
Listed with Icon Realty Advisors LLC

All listings featuring the BMLS logo are provided by Beaches MLS Inc. Copyright 2026 Beaches MLS. This information is not verified for authenticity or accuracy and is not guaranteed.
2026 Beaches Multiple Listing Service, Inc. All rights reserved.
This IDX solution is (c) Diverse Solutions 2026.