
5901 NW 58th Terrace, Parkland, FL 33067 (MLS # B26050298)
 Twitter
 Facebook
 Email
Email
|
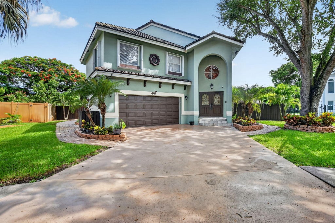
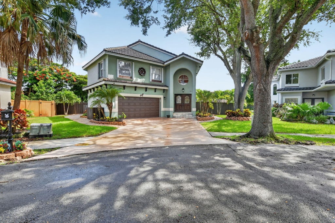
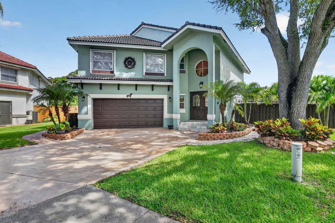
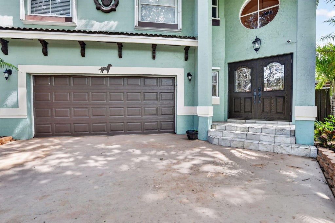
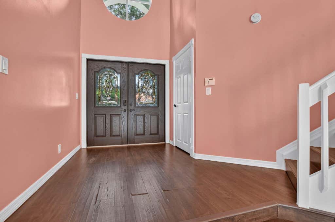

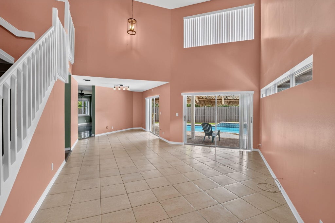
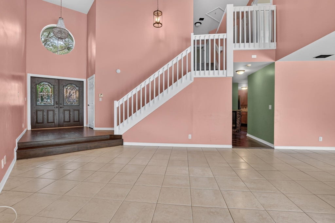
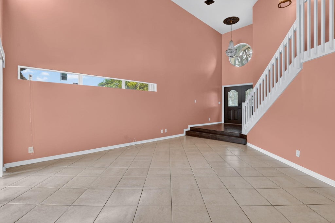
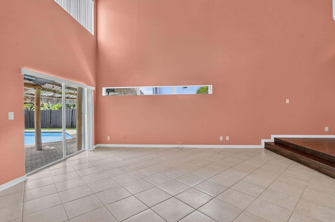
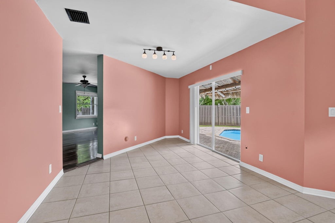
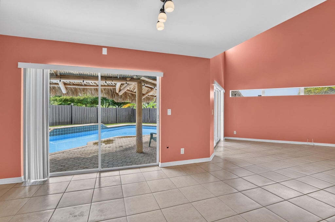
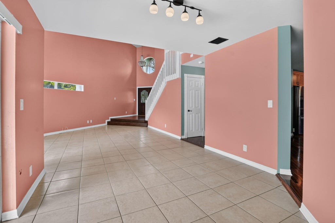

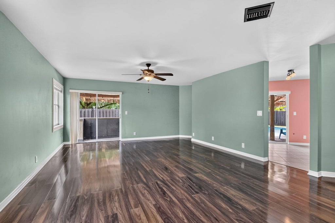
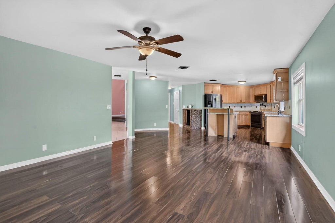
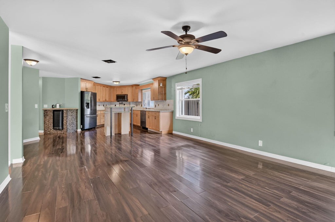
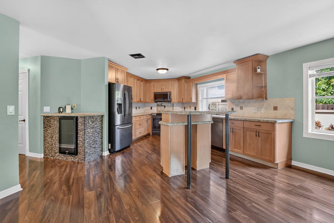
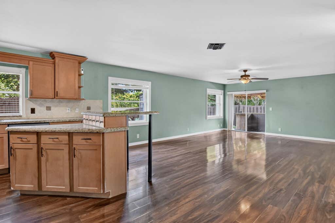
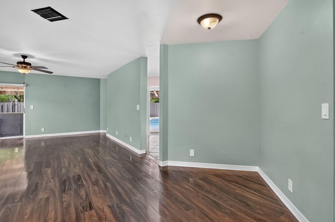
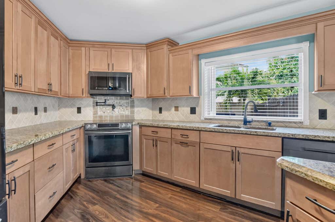
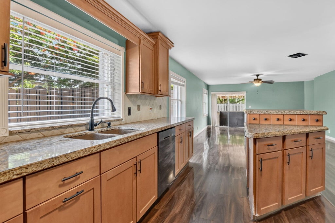

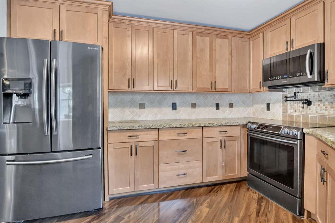
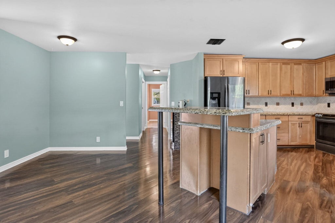



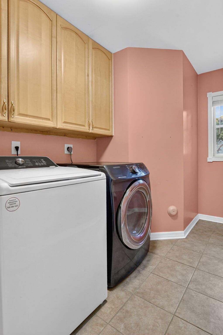
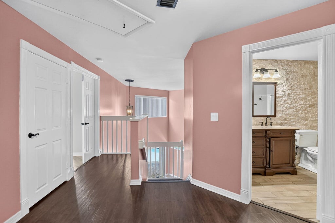
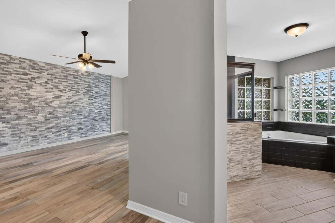
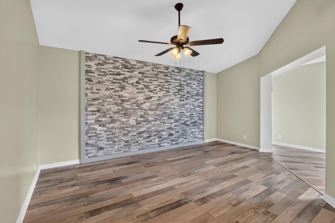
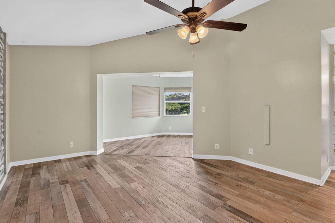
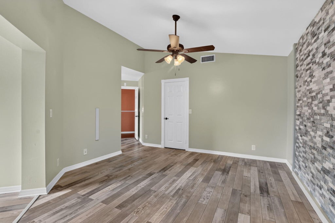
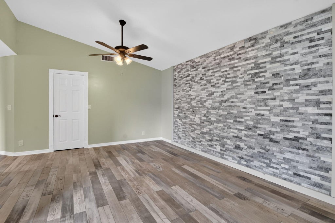
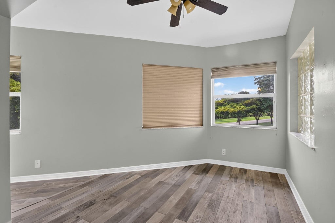
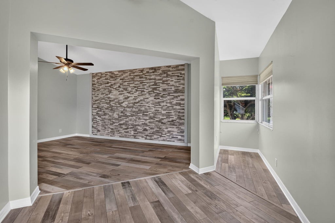


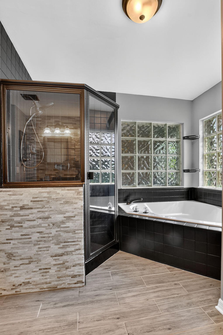
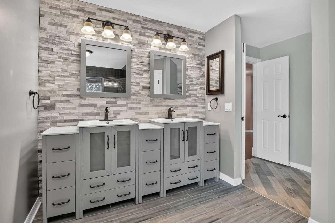
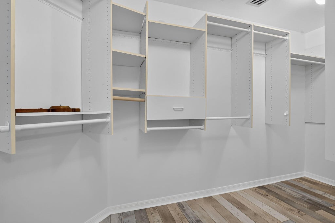
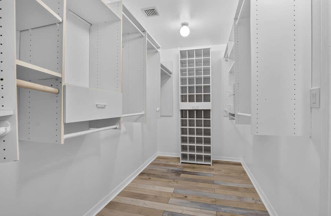
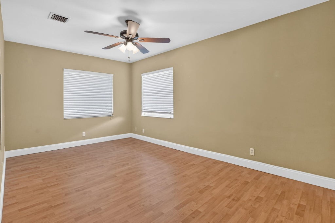

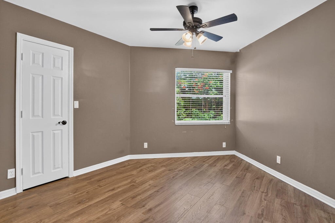
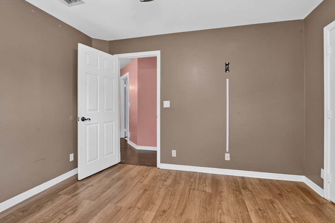


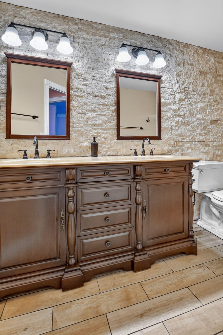


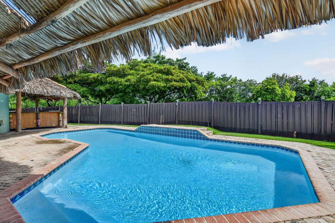

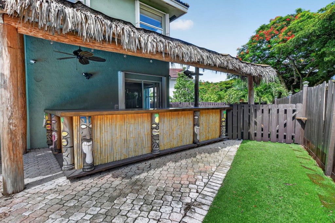
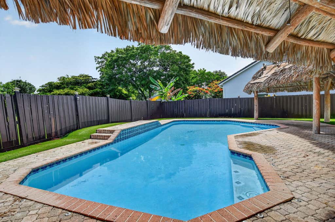
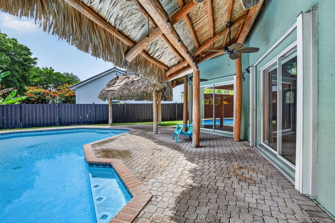
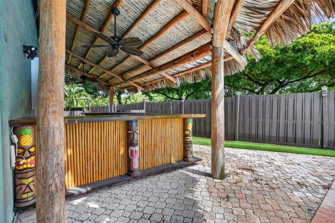

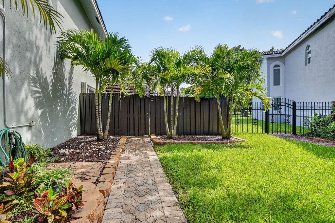
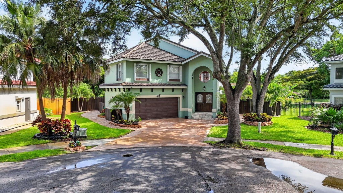
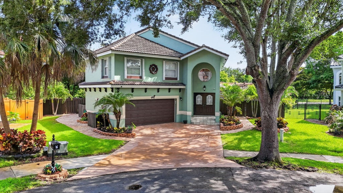
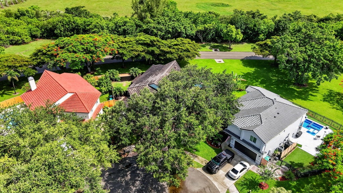
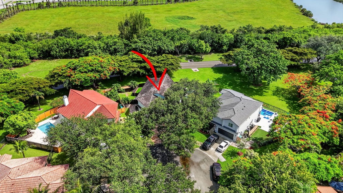
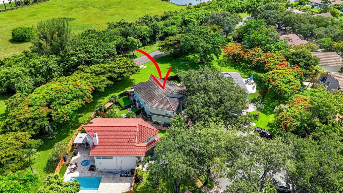


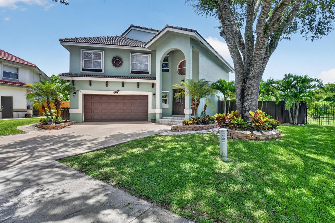
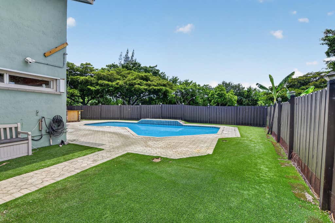
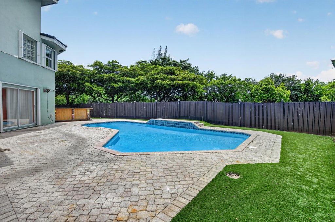

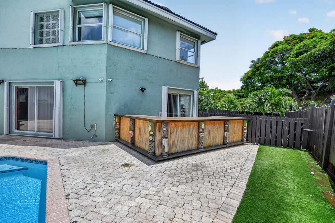
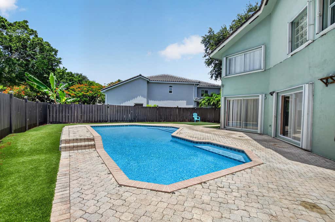
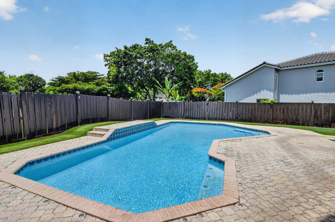
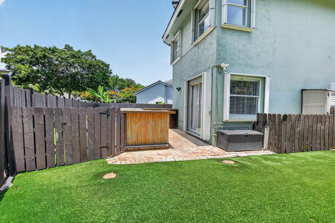
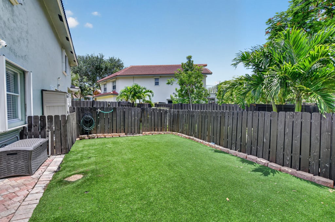
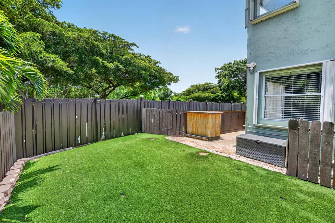
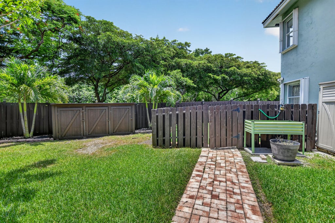


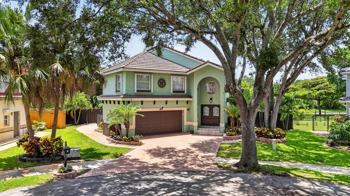
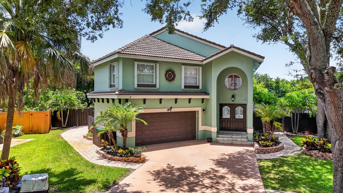
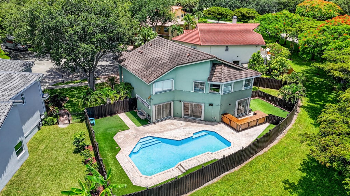
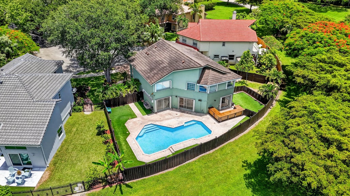
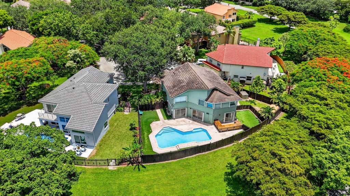
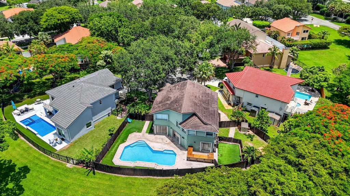
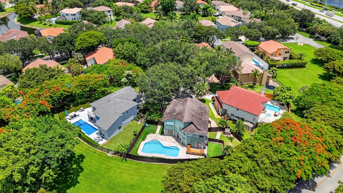

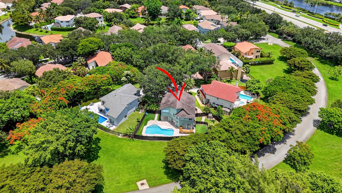
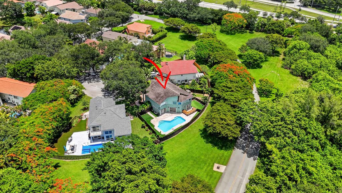

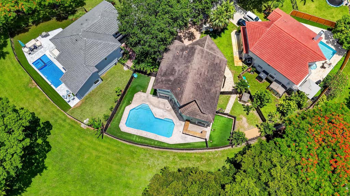


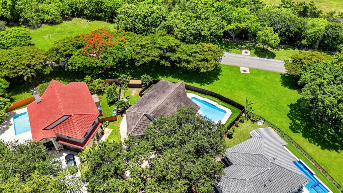
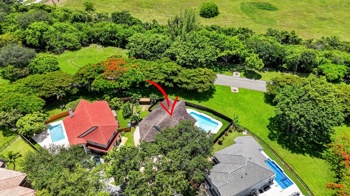
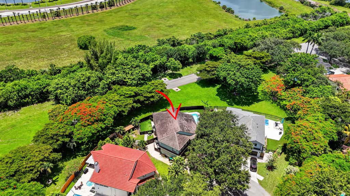
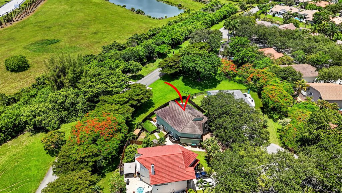

PRICED TO SELL! Welcome to this well-appointed SMART home in GATED Sable Pass. This 4-bedroom, 2.5-bathroom residence offers 2,644 square feet of thoughtfully designed living space across two stories. This single-family home, located at the end of a private cul-de-sac, features a 2-car garage and the most incredible outdoor PRIVATE fenced-in backyard pool oasis with no rear neighbor! Plenty of space for a growing family. Close to everything awesome (top-rated schools, shopping, dining, public parks and more!) in both Parkland AND West Boca Raton. 20 minutes east to the beach. 15 minutes south to watch the Florida Panthers go for their third Stanley Cup! Amazing neighbors, beautiful, aged, tree-lined streets in a community of homes with lots of character. Low monthly HOA of $110.
| DAYS ON MARKET | 103 | LAST UPDATED | 8/26/2026 |
|---|---|---|---|
| TRACT | Sable Pass | YEAR BUILT | 1993 |
| COMMUNITY | 3612 | GARAGE SPACES | 2.0 |
| COUNTY | Broward | STATUS | Active |
| PROPERTY TYPE(S) | Single Family |
| Elementary School | Riverglades |
|---|---|
| Jr. High School | Westglades |
| High School | Marjory Stoneman Douglas |
| PRICE HISTORY | |
| Prior to Jul 23, '26 | $865,000 |
|---|---|
| Jul 23, '26 - Aug 26, '26 | $849,900 |
| Aug 26, '26 - Today | $825,500 |
| ADDITIONAL DETAILS | |
| AIR | Ceiling Fan(s), Central Air |
|---|---|
| AIR CONDITIONING | Yes |
| AMENITIES | Security |
| APPLIANCES | Dishwasher, Disposal, Dryer, Electric Water Heater, Microwave, Oven, Range, Refrigerator, Washer, Water Heater, Wine Refrigerator |
| AREA | 3612 |
| CONSTRUCTION | Block |
| EXTERIOR | Other |
| GARAGE | Yes |
| HEAT | Central, Electric |
| HOA DUES | 330|Quarterly |
| INTERIOR | Bar, Breakfast Bar, Built-in Features, Cathedral Ceiling(s), Eat-in Kitchen, Entrance Foyer, Kitchen Island, Pantry, Soaking Tub, Storage |
| LOT | 7841 sq ft |
| LOT DESCRIPTION | Cul-De-Sac, Irregular Lot, Landscaped, Many Trees |
| PARKING | Attached, Driveway, Garage, Garage Door Opener |
| POOL | Yes |
| POOL DESCRIPTION | Fenced, In Ground, Other, Private, Waterfall |
| SEWER | Public Sewer |
| STORIES | 2 |
| STYLE | Colonial |
| SUBDIVISION | Sable Pass |
| TAXES | 9360.11 |
| UTILITIES | Cable Available, Electricity Available, Phone Available, Sewer Available, Water Available |
| VIEW | Yes |
| VIEW DESCRIPTION | Garden, Pool |
| WATER | Public |
MORTGAGE CALCULATOR
TOTAL MONTHLY PAYMENT
0
P
I
*Estimate only
| SATELLITE VIEW |
| / | |
We respect your online privacy and will never spam you. By submitting this form with your telephone number
you are consenting for JohnDetweiler29450
Detweiler to contact you even if your name is on a Federal or State
"Do not call List".
Listed with Signature Real Estate Finder

All listings featuring the BMLS logo are provided by Beaches MLS Inc. Copyright 2026 Beaches MLS. This information is not verified for authenticity or accuracy and is not guaranteed.
2026 Beaches Multiple Listing Service, Inc. All rights reserved.
This IDX solution is (c) Diverse Solutions 2026.