
7 Pelican Drive, Fort Lauderdale, FL 33301 (MLS # B26048790)
 Twitter
 Facebook
 Email
Email
|


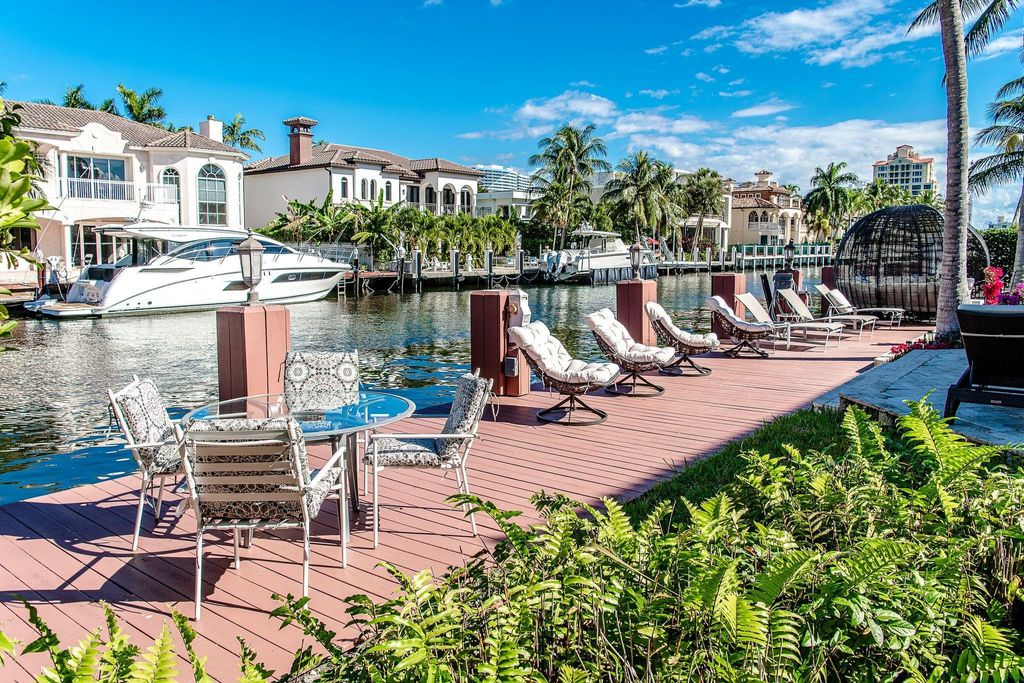


Luxurious Waterfront Living, serene and private, 100' deep water dockage on wide canal for large yacht, in prestigious Seven Isles of Las Olas. 2 story Luxury home has a brand-new metal roof. 7 bedroom, 7.5 Bathrooms, a large entry Foyer & a huge family room with Wet Bar, floor to ceiling windows flood the home with natural light & provide great water views throughout. beautifully appointed soaring ceilings in Livingroom. Spacious & well-equipped Gourmet kitchen, breakfast area. Formal Dining, Master suite with sitting area and large bathroom VIP master on 1st floor, spacious guestrooms. 3-car garage, Elevator. Entertainers' paradise, outdoor area with covered patio, Built in BBQ. Heated salt pool & spa, multiple outdoor setting areas. Walking distance to restaurants, galleries & worship. Luxurious Waterfront Living, serene and private, 100' deep water dockage on wide canal for large yacht, in prestigious Seven Isles of Las Olas. 2 story Luxury home has a brand-new metal roof. 7 bedroom, 7.5 Bathrooms, a large entry Foyer & a huge family room with Wet Bar, floor to ceiling windows flood the home with natural light & provide great water views throughout. beautifully appointed soaring ceilings in Livingroom. Spacious & well-equipped Gourmet kitchen, breakfast area. Formal Dining, Master suite with sitting area and large bathroom with 2 walk-in closets. VIP master on 1st floor, spacious guest suites. 3-car garage, Elevator. Entertainers' paradise, outdoor area with covered patio, Built in BBQ. Heated salt pool & spa, multiple outdoor setting areas. Walking distance to restaurants, galleries & worship.
| DAYS ON MARKET | 17 | LAST UPDATED | 7/5/2026 |
|---|---|---|---|
| TRACT | PELICAN ISLE | YEAR BUILT | 2003 |
| COMMUNITY | 3280 | GARAGE SPACES | 3.0 |
| COUNTY | Broward | STATUS | Active |
| PROPERTY TYPE(S) | Single Family |
| Elementary School | Harbordale |
|---|---|
| Jr. High School | Sunrise |
| High School | Fort Lauderdale |
| ADDITIONAL DETAILS | |
| AIR | Ceiling Fan(s), Central Air |
|---|---|
| AIR CONDITIONING | Yes |
| APPLIANCES | Cooktop, Dishwasher, Disposal, Dryer, Electric Water Heater, Freezer, Gas Cooktop, Gas Range, Gas Water Heater, Microwave, Oven, Refrigerator, Tankless Water Heater, Vented Exhaust Fan, Washer, Water Heater |
| AREA | 3280 |
| CONSTRUCTION | Block, Stucco |
| EXTERIOR | Balcony, Barbecue, Built-in Barbecue, Garden, Lighting, Outdoor Kitchen |
| FIREPLACE | Yes |
| GARAGE | Yes |
| HEAT | Central |
| INTERIOR | Built-in Features, Elevator, Entrance Foyer, High Ceilings, Kitchen Island, Soaking Tub, Storage, Walk-In Closet(s), Wet Bar |
| LOT | 0.3 acre(s) |
| LOT DESCRIPTION | Garden, Waterfront |
| PARKING | Attached, Driveway, Garage, Garage Door Opener |
| POOL | Yes |
| POOL DESCRIPTION | Fenced, Heated, In Ground, Other, Private, Pool/Spa Combo, Salt Water |
| SEWER | Public Sewer |
| STORIES | 2 |
| STYLE | Colonial |
| SUBDIVISION | PELICAN ISLE |
| TAXES | 88947.2 |
| UTILITIES | Cable Available, Electricity Connected, Natural Gas Connected, Sewer Available, Water Connected |
| VIEW | Yes |
| VIEW DESCRIPTION | Canal, Pool, Water |
| WATER | Public |
| WATERFRONT | Yes |
| WATERFRONT DESCRIPTION | Canal Access, Canal Front, Navigable Water, Ocean Access, Seawall |
MORTGAGE CALCULATOR
TOTAL MONTHLY PAYMENT
0
P
I
*Estimate only
| SATELLITE VIEW |
| / | |
We respect your online privacy and will never spam you. By submitting this form with your telephone number
you are consenting for JohnDetweiler29450
Detweiler to contact you even if your name is on a Federal or State
"Do not call List".
Listed with Coldwell Banker Realty

All listings featuring the BMLS logo are provided by Beaches MLS Inc. Copyright 2026 Beaches MLS. This information is not verified for authenticity or accuracy and is not guaranteed.
2026 Beaches Multiple Listing Service, Inc. All rights reserved.
This IDX solution is (c) Diverse Solutions 2026.