
2792 Pillsbury Way, Wellington, FL 33414 (MLS # B26047017)
 Twitter
 Facebook
 Email
Email
|
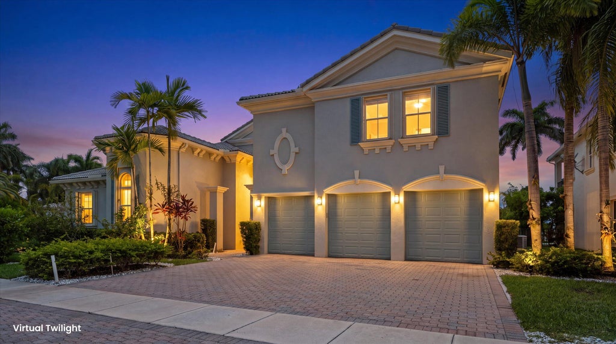


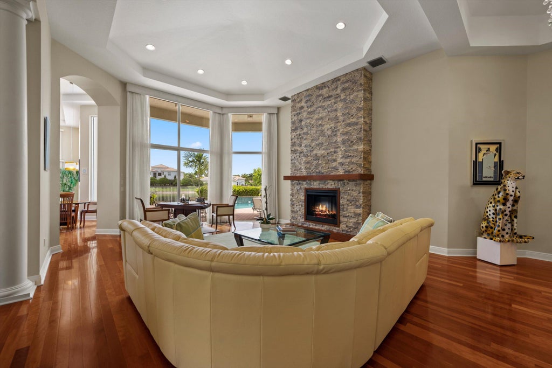
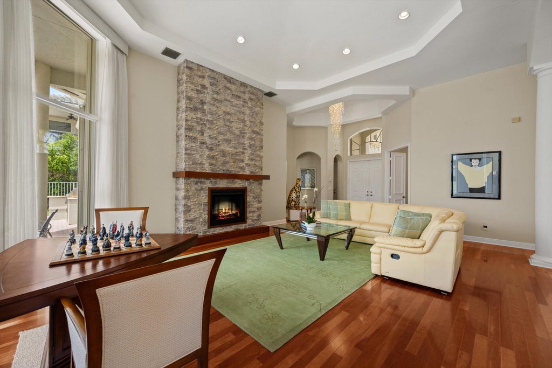

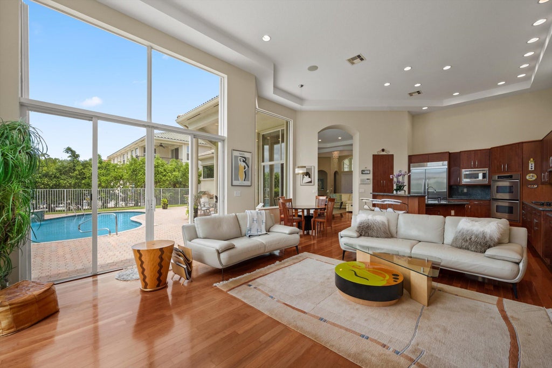

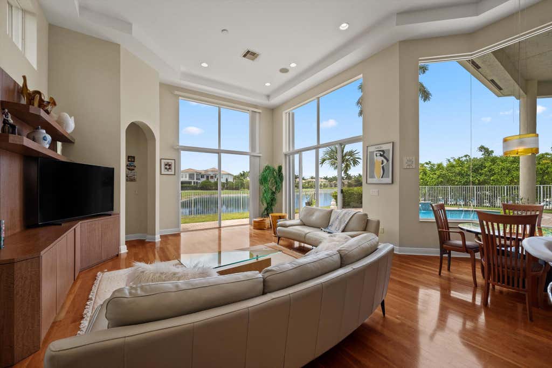


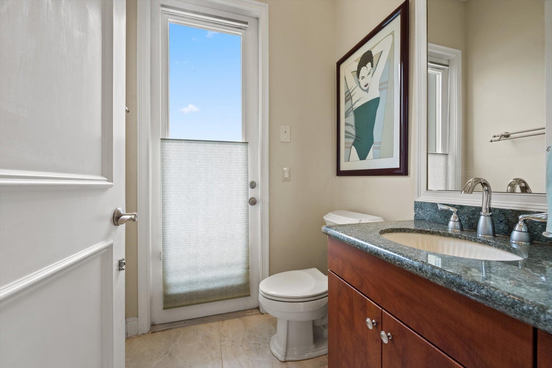


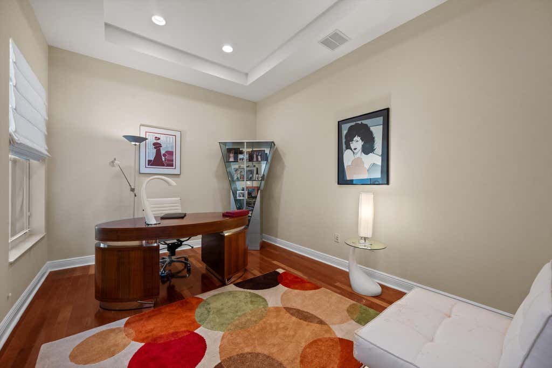

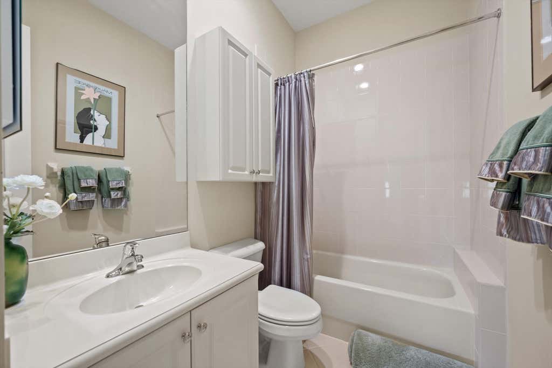
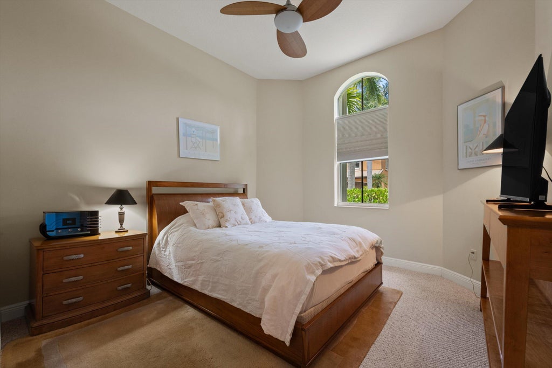

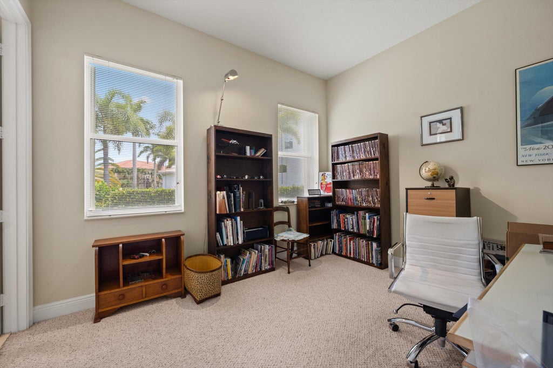
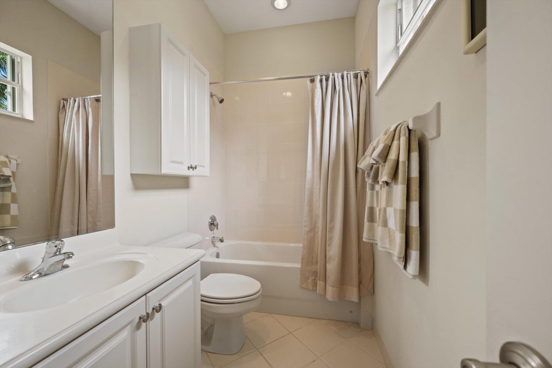


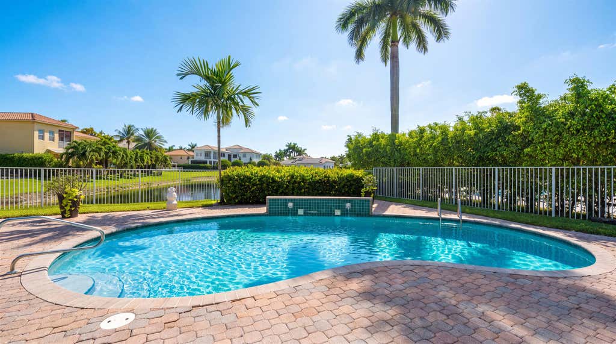

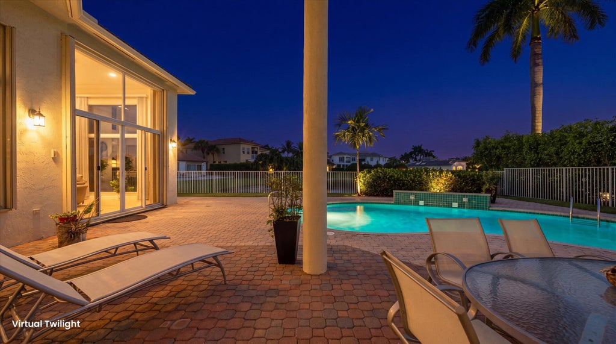
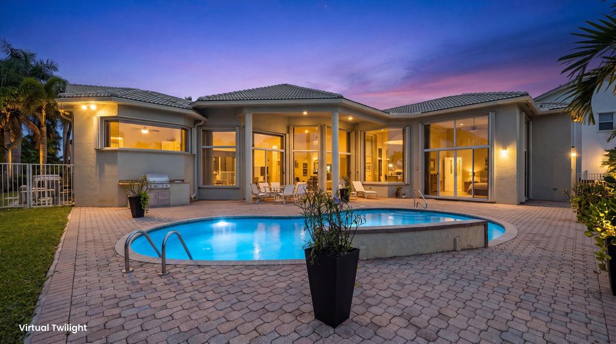
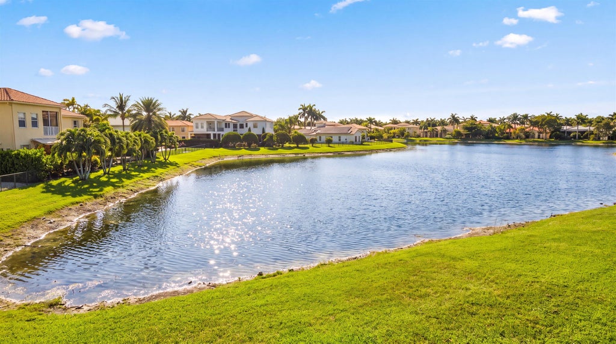
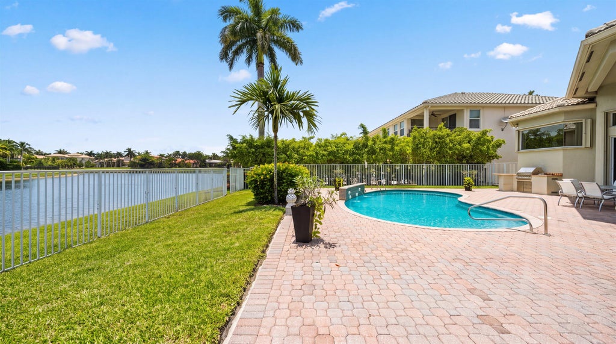
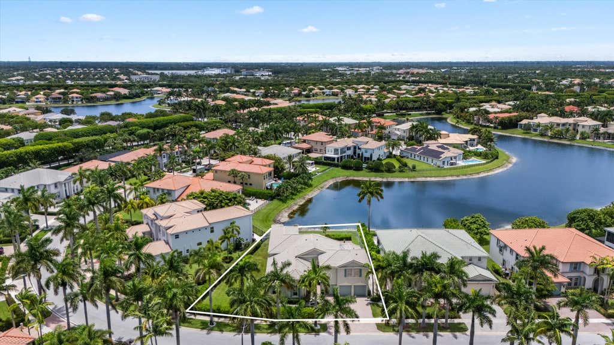


This one level lakefront estate is located in the Postley Village, a prestigious subdivision within Olympia. The residence offers a luxurious curb appeal and a grand entrance with 22' ceiling and a stone wall fireplace. Privacy and bright natural light are found within all living areas which look out to the swimming pool and wide lake. The kitchen has custom cabinetry with a beautiful green granite counter, undermount lighting, an island with sink, and stainless-steel appliances. It opens to the grand family room with a built-in entertainment center and the cabana powder room. The master bedroom has floor to ceiling windows and French doors that lead to the pool deck, tray ceilings, custom closet built-ins and a spa like bathroom with dual sinks, dual shower heads and a separate soaking tub. The floorplan is designed with all the bedrooms downstairs including an office and a large bonus room upstairs above the 3-car garage. Endless possibilities for the bonus room which can be converted into a theater, a gym, a playroom, extra bedroom etc. This estate home features gorgeous hardwood floors, recessed lighting, bedrooms with ensuites, formal dining room, accordion shutters, 3 zone HVAC systems, fenced patio, paved pool deck and outdoor built-in grill area. Residents enjoy 24-hour security and resort amenities including clubhouse, fitness center, pool, playground, tennis courts, pickle ball, basketball courts, -- short drive to top-rated schools, shopping mall, restaurants and Wellington's world-renowned equestrian venues.
| DAYS ON MARKET | 23 | LAST UPDATED | 6/30/2026 |
|---|---|---|---|
| TRACT | OLYMPIA 2 | YEAR BUILT | 2007 |
| COMMUNITY | 5520 | GARAGE SPACES | 3.0 |
| COUNTY | Palm Beach | STATUS | Active |
| PROPERTY TYPE(S) | Single Family |
| Elementary School | Equestrian Trails |
|---|---|
| Jr. High School | Emerald Cove |
| High School | Palm Beach Central |
| ADDITIONAL DETAILS | |
| AIR | Ceiling Fan(s), Central Air |
|---|---|
| AIR CONDITIONING | Yes |
| APPLIANCES | Cooktop, Dishwasher, Disposal, Dryer, Electric Cooktop, Oven, Refrigerator, Washer |
| AREA | 5520 |
| CONSTRUCTION | Block |
| EXTERIOR | Barbecue, Built-in Barbecue |
| FIREPLACE | Yes |
| GARAGE | Yes |
| HEAT | Central |
| HOA DUES | 400|Quarterly |
| INTERIOR | Breakfast Bar, Eat-in Kitchen, Entrance Foyer, High Ceilings, Kitchen Island, Pantry, Soaking Tub, Walk-In Closet(s) |
| LOT | 0.29 acre(s) |
| LOT DESCRIPTION | Waterfront |
| PARKING | Attached, Driveway, Garage |
| POOL | Yes |
| POOL DESCRIPTION | In Ground, Waterfall, Association, Heated, Private |
| SEWER | Public Sewer |
| STORIES | One and One Half, One, Two |
| SUBDIVISION | OLYMPIA 2 |
| TAXES | 10338.03 |
| UTILITIES | Cable Available, Electricity Available, Sewer Connected, Water Available |
| VIEW | Yes |
| VIEW DESCRIPTION | Garden, Lake, Pool, Water |
| WATER | Public |
| WATERFRONT | Yes |
| WATERFRONT DESCRIPTION | Lake Front |
MORTGAGE CALCULATOR
TOTAL MONTHLY PAYMENT
0
P
I
*Estimate only
| SATELLITE VIEW |
| / | |
We respect your online privacy and will never spam you. By submitting this form with your telephone number
you are consenting for JohnDetweiler29450
Detweiler to contact you even if your name is on a Federal or State
"Do not call List".
Listed with Douglas Elliman Wellington

All listings featuring the BMLS logo are provided by Beaches MLS Inc. Copyright 2026 Beaches MLS. This information is not verified for authenticity or accuracy and is not guaranteed.
2026 Beaches Multiple Listing Service, Inc. All rights reserved.
This IDX solution is (c) Diverse Solutions 2026.