
8255 NW 51st Court, Coral Springs, FL 33067 (MLS # B26045428)
 Twitter
 Facebook
 Email
Email
|
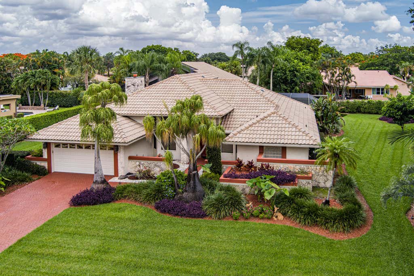
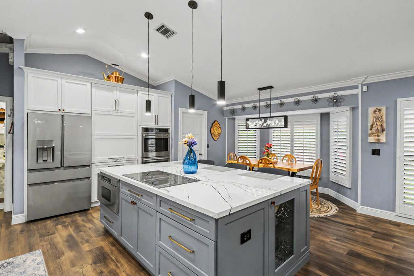
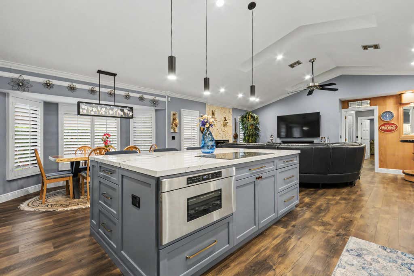
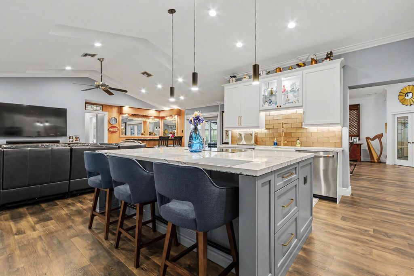
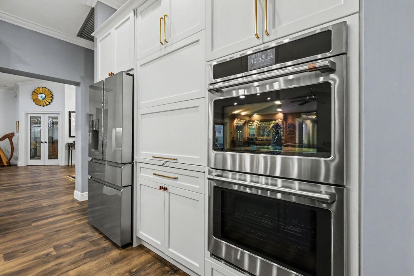
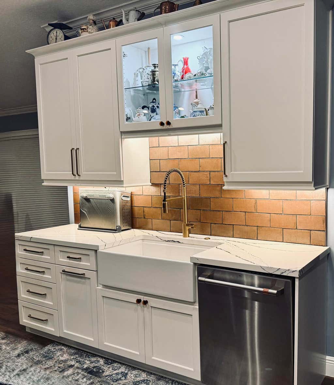
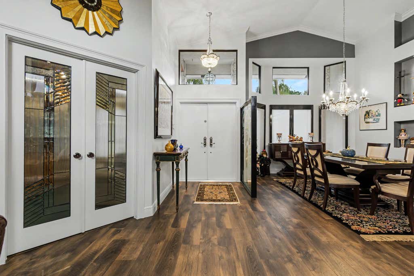
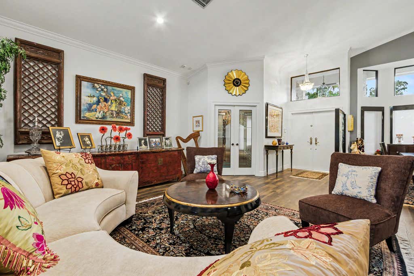
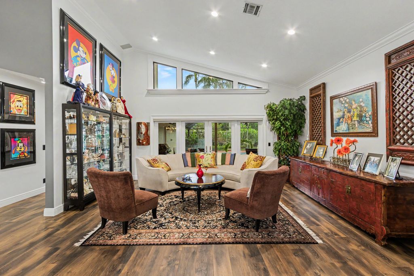
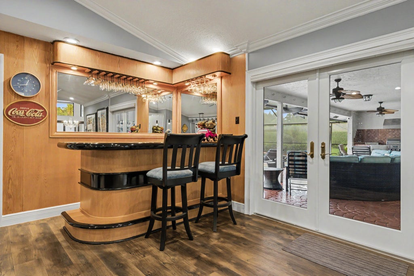
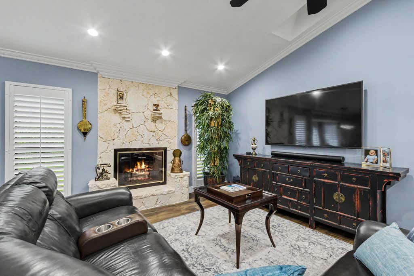
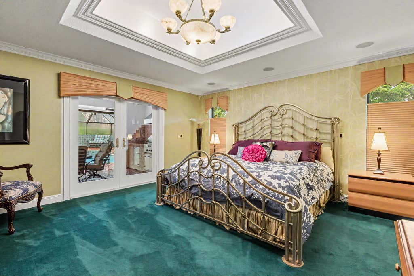
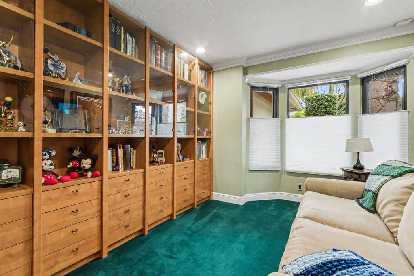
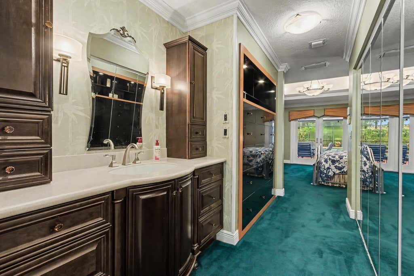
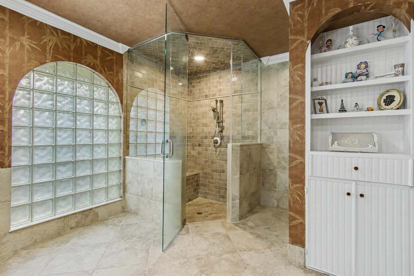
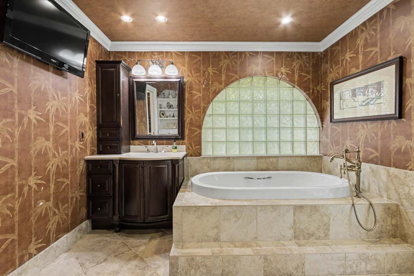
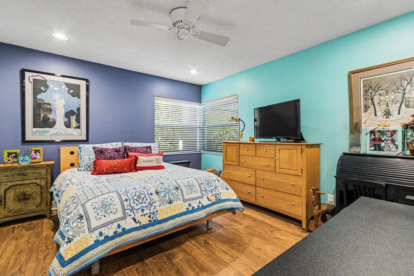
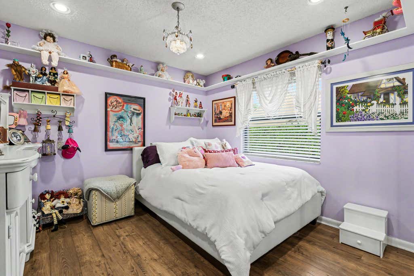
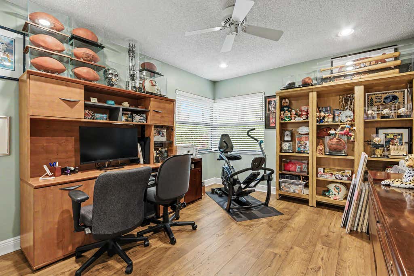
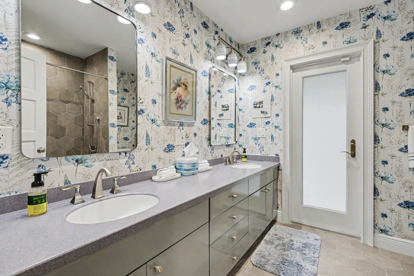
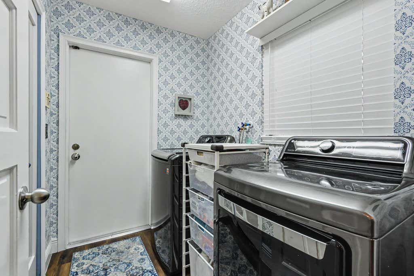

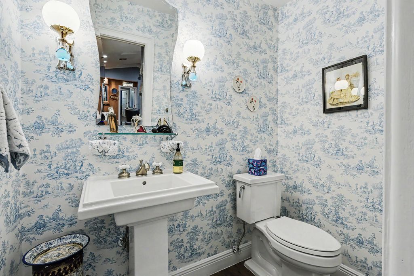
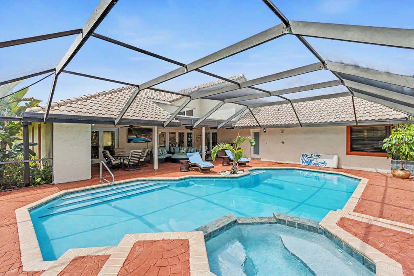
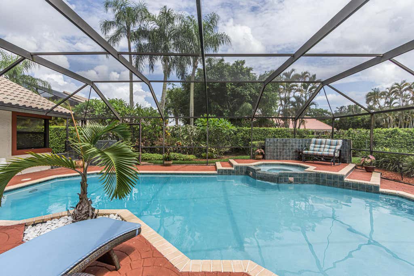
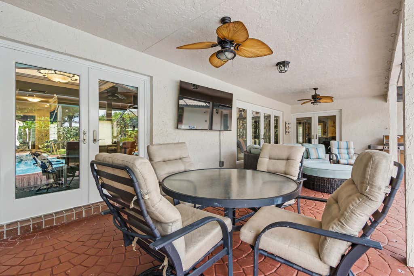
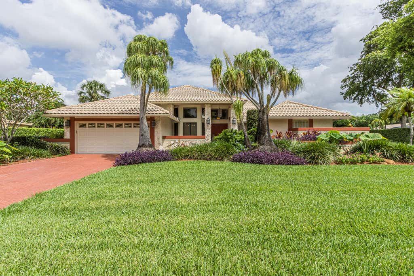
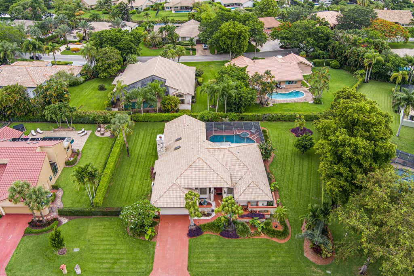
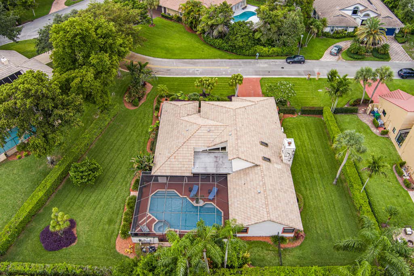
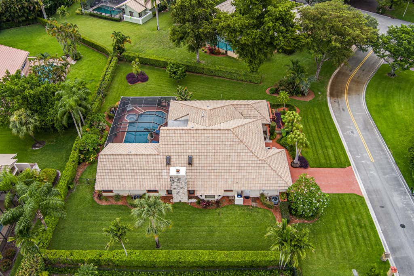

Welcome home to this beautifully maintained 4-bedroom, 2.5-bath residence offering over 3,300 total square feet, including more than 2,800 square feet under air. Lovingly cared for by its original owners, this home showcases thoughtful renovations, exceptional upkeep, and true pride of ownership. Located in Pine Grove on a huge lot, the property offers privacy, space, and plenty of room to entertain. The updated modern kitchen features stylish finishes, abundant cabinetry, walk in pantry and ample space for cooking and gathering. The inviting family room boasts a cozy wood-burning fireplace and a built-in bar, making it the perfect place to host family and friends. Step outside to your private backyard retreat, complete with a swimming pool and spa that provides plenty of space for relaxing, entertaining, and enjoying the Florida lifestyle year-round. The primary suite is a true retreat, featuring a large bedroom with a connected bonus room"”ideal for a home office, reading area, fitness space, or private lounge. Spacious living areas, updated features, hurricane protection including impact windows and meticulous maintenance make this property a rare find. Conveniently located with easy access to the Sawgrass Expressway and Florida Turnpike, this home is within walking distance of an elementary school and just minutes from shopping, dining, and everyday conveniences. Don't miss this rare opportunity to own a spacious, beautifully updated home in a highly desirable location.
| DAYS ON MARKET | 27 | LAST UPDATED | 7/17/2026 |
|---|---|---|---|
| TRACT | PINE RIDGE | YEAR BUILT | 1985 |
| COMMUNITY | 3621 | GARAGE SPACES | 2.0 |
| COUNTY | Broward | STATUS | Active |
| PROPERTY TYPE(S) | Single Family |
| Elementary School | Coral Park (Broward) |
|---|---|
| Jr. High School | Forest Glen |
| High School | Coral Springs |
| PRICE HISTORY | |
| Prior to Jul 17, '26 | $1,100,000 |
|---|---|
| Jul 17, '26 - Today | $1,049,000 |
| ADDITIONAL DETAILS | |
| AIR | Ceiling Fan(s), Central Air, Electric |
|---|---|
| AIR CONDITIONING | Yes |
| APPLIANCES | Cooktop, Dishwasher, Disposal, Dryer, Electric Water Heater, ENERGY STAR Qualified Dishwasher, ENERGY STAR Qualified Dryer, ENERGY STAR Qualified Freezer, ENERGY STAR Qualified Refrigerator, ENERGY STAR Qualified Washer, Gas Cooktop, Ice Maker, Microwave, Oven, Refrigerator, Washer, Water Heater |
| AREA | 3621 |
| CONSTRUCTION | Block |
| FIREPLACE | Yes |
| GARAGE | Yes |
| HEAT | Central, Electric |
| HOA DUES | 312|Semi-Annually |
| INTERIOR | Bar, Built-in Features, Eat-in Kitchen, Entrance Foyer, Kitchen Island, Pantry, Vaulted Ceiling(s), Walk-In Closet(s), Wet Bar |
| LOT | 0.42 acre(s) |
| PARKING | Attached, Driveway, Garage, On Street |
| POOL | Yes |
| POOL DESCRIPTION | Heated, In Ground, Pool/Spa Combo, Private |
| SEWER | Public Sewer |
| STORIES | 1 |
| SUBDIVISION | PINE RIDGE |
| TAXES | 8227.77 |
| UTILITIES | Cable Available, Electricity Available, Sewer Connected, Underground Utilities, Water Available |
| WATER | Public |
MORTGAGE CALCULATOR
TOTAL MONTHLY PAYMENT
0
P
I
*Estimate only
| SATELLITE VIEW |
| / | |
We respect your online privacy and will never spam you. By submitting this form with your telephone number
you are consenting for JohnDetweiler29450
Detweiler to contact you even if your name is on a Federal or State
"Do not call List".
Listed with United Realty Group, Inc

All listings featuring the BMLS logo are provided by Beaches MLS Inc. Copyright 2026 Beaches MLS. This information is not verified for authenticity or accuracy and is not guaranteed.
2026 Beaches Multiple Listing Service, Inc. All rights reserved.
This IDX solution is (c) Diverse Solutions 2026.