
5718 NW 50th Drive, Coral Springs, FL 33067 (MLS # B26042834)
 Twitter
 Facebook
 Email
Email
|


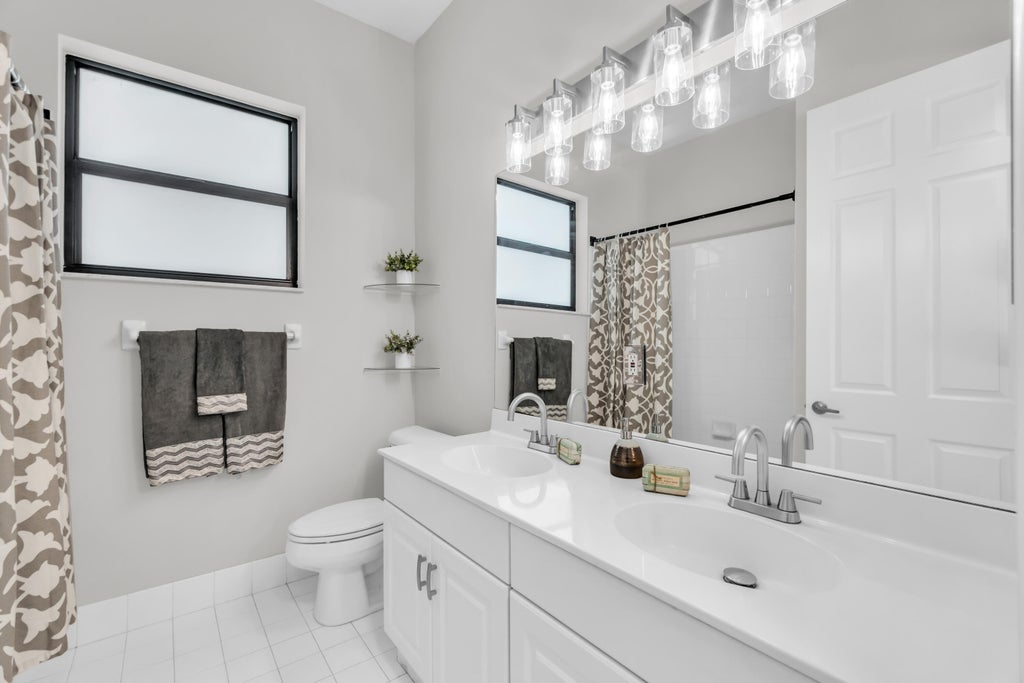


Welcome Home! This stunning residence features one of the most desirable split-bedroom floor plans in the area, offering both privacy and functionality. Enjoy peace of mind with impact windows and doors installed in 2022 throughout and a new roof installed in 2024. Vinyl Plank flooring throughout. The beautifully renovated kitchen is the centerpiece of the home, showcasing luxurious Calacatta Gold quartz countertops, a stunning waterfall island, stainless steel appliances, and a wine cooler. The open-concept layout flows seamlessly into the living and dining areas, making it ideal for holiday celebrations, family gatherings, and everyday living. With 5 spacious bedrooms and 3 full bathrooms, this home provides plenty of room for family, guests, or a home office. Multiple dining and seating areas include a formal dining room, breakfast nook, and gathering space around the expansive kitchen island. Enjoy breathtaking views of the sparkling pool from nearly every room in the house. Step outside to a private backyard oasis featuring a saltwater pool with a new salt cell installed in 2025, a covered patio, and lush tropical landscaping that creates the perfect setting for relaxation and outdoor entertaining. This exceptional property combines modern upgrades, spacious living, and resort-style amenities. Don't miss this opportunity to own one of the best deals in town!
| DAYS ON MARKET | 35 | LAST UPDATED | 6/18/2026 |
|---|---|---|---|
| TRACT | CORAL CREEK REPLAT NO 2 | YEAR BUILT | 1997 |
| COMMUNITY | 3621 | GARAGE SPACES | 2.0 |
| COUNTY | Broward | STATUS | Active |
| PROPERTY TYPE(S) | Single Family |
| Elementary School | Park Springs |
|---|---|
| Jr. High School | Forest Glen |
| High School | Coral Springs |
| ADDITIONAL DETAILS | |
| AIR | Ceiling Fan(s), Central Air, Electric |
|---|---|
| AIR CONDITIONING | Yes |
| APPLIANCES | Cooktop, Dishwasher, Dryer, Microwave, Oven, Refrigerator, Washer, Wine Refrigerator |
| AREA | 3621 |
| CONSTRUCTION | Block, Concrete |
| GARAGE | Yes |
| HEAT | Central |
| HOA DUES | 40|Monthly |
| INTERIOR | Breakfast Bar, Eat-in Kitchen, Entrance Foyer, High Ceilings, Kitchen Island, Pantry, Vaulted Ceiling(s) |
| LOT | 10454 sq ft |
| PARKING | Attached, Driveway, Garage |
| POOL | Yes |
| POOL DESCRIPTION | Salt Water, Private |
| SEWER | Public Sewer |
| STORIES | 1 |
| SUBDIVISION | CORAL CREEK REPLAT NO 2 |
| TAXES | 19570.93 |
| UTILITIES | Cable Available, Sewer Available, Water Available |
| VIEW | Yes |
| VIEW DESCRIPTION | Garden, Pool |
| WATER | Public |
MORTGAGE CALCULATOR
TOTAL MONTHLY PAYMENT
0
P
I
*Estimate only
| SATELLITE VIEW |
| / | |
We respect your online privacy and will never spam you. By submitting this form with your telephone number
you are consenting for JohnDetweiler29450
Detweiler to contact you even if your name is on a Federal or State
"Do not call List".
Listed with United Realty Group Inc

All listings featuring the BMLS logo are provided by Beaches MLS Inc. Copyright 2026 Beaches MLS. This information is not verified for authenticity or accuracy and is not guaranteed.
2026 Beaches Multiple Listing Service, Inc. All rights reserved.
This IDX solution is (c) Diverse Solutions 2026.