
5673 NW 117th Avenue, Coral Springs, FL 33076 (MLS # B26041981)
 Twitter
 Facebook
 Email
Email
|
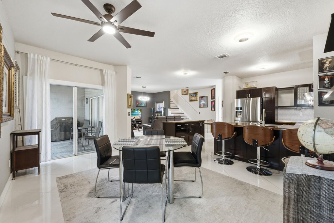
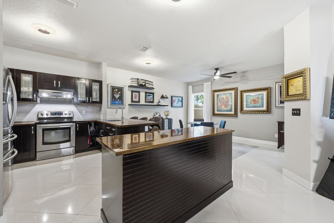
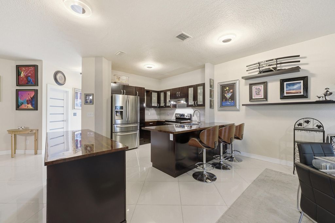
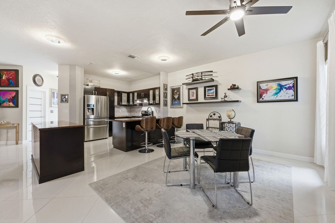
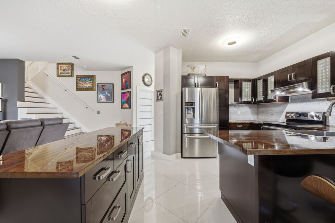
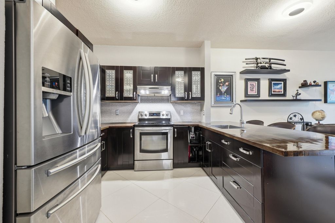
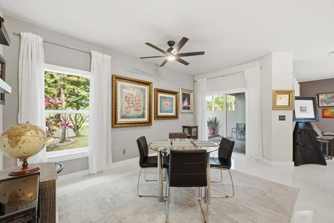
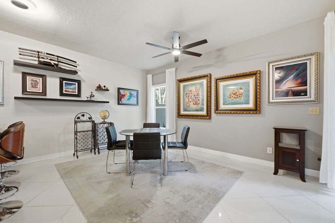
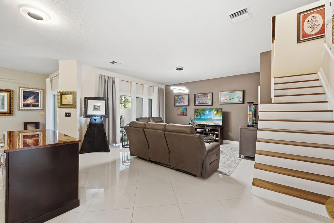
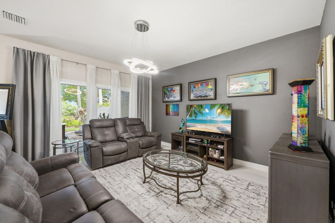
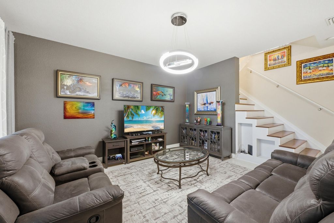
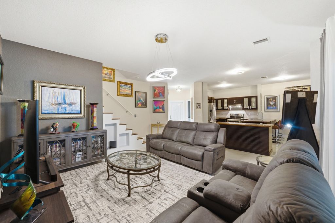
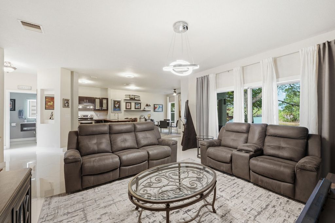
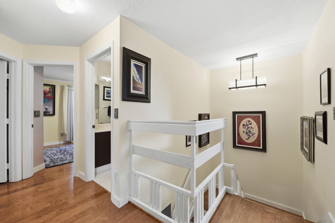
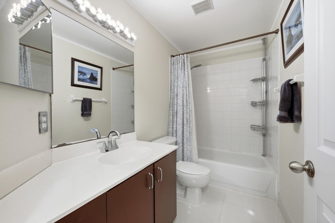
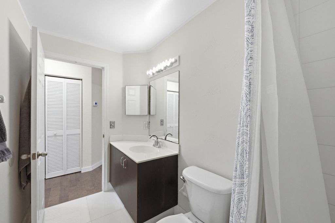
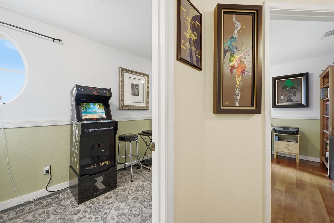
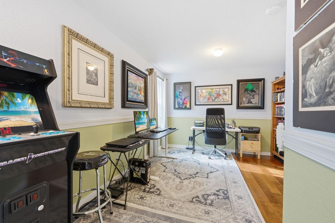
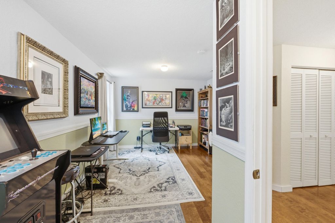
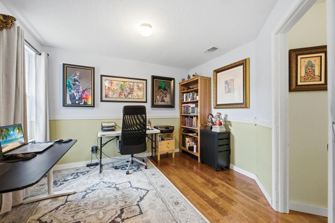
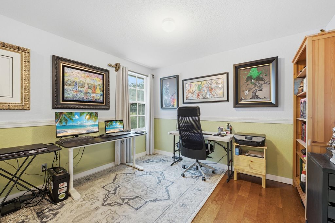
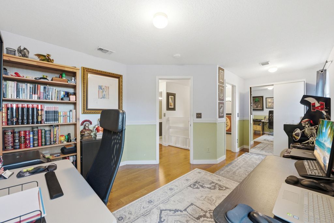
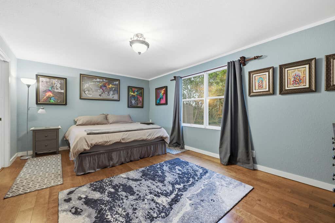
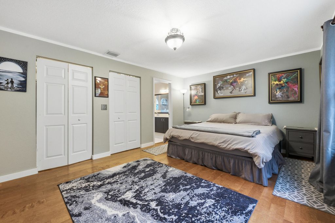
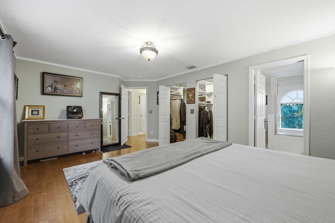
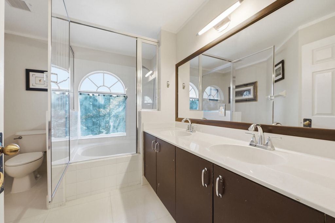
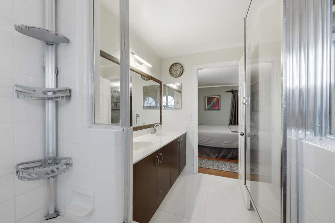
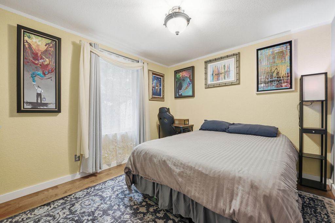
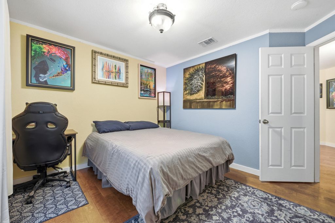
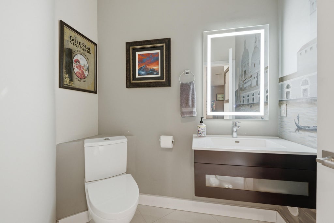
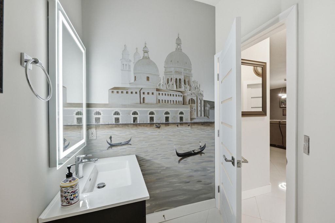
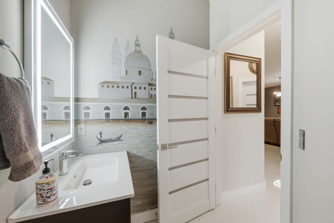
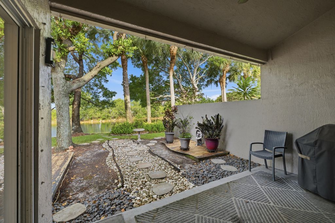
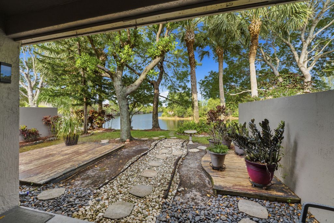
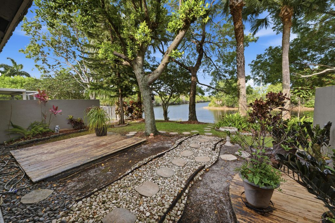
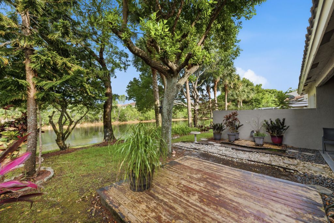
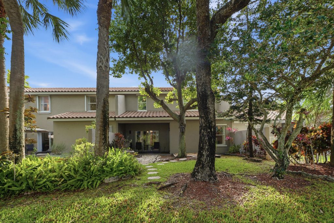
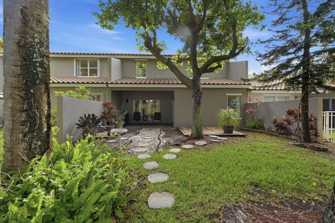
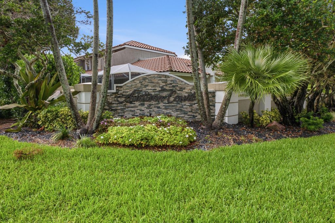
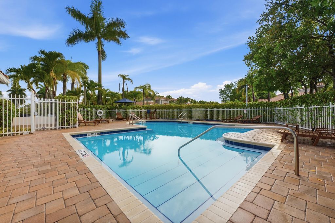
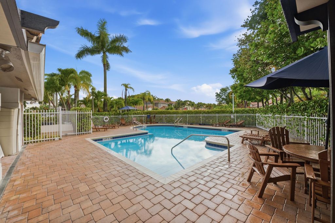
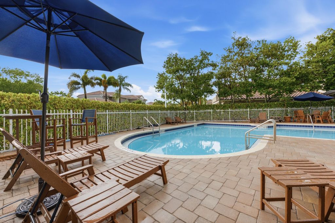
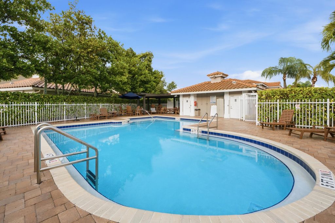
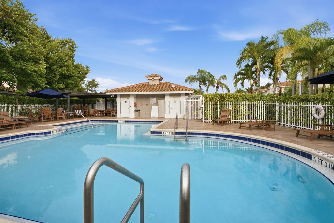
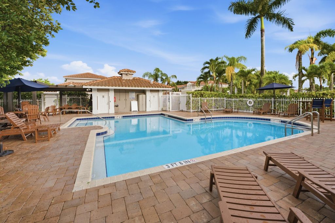
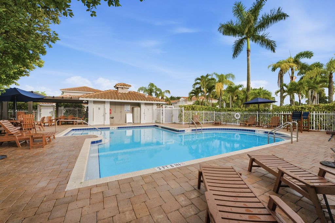
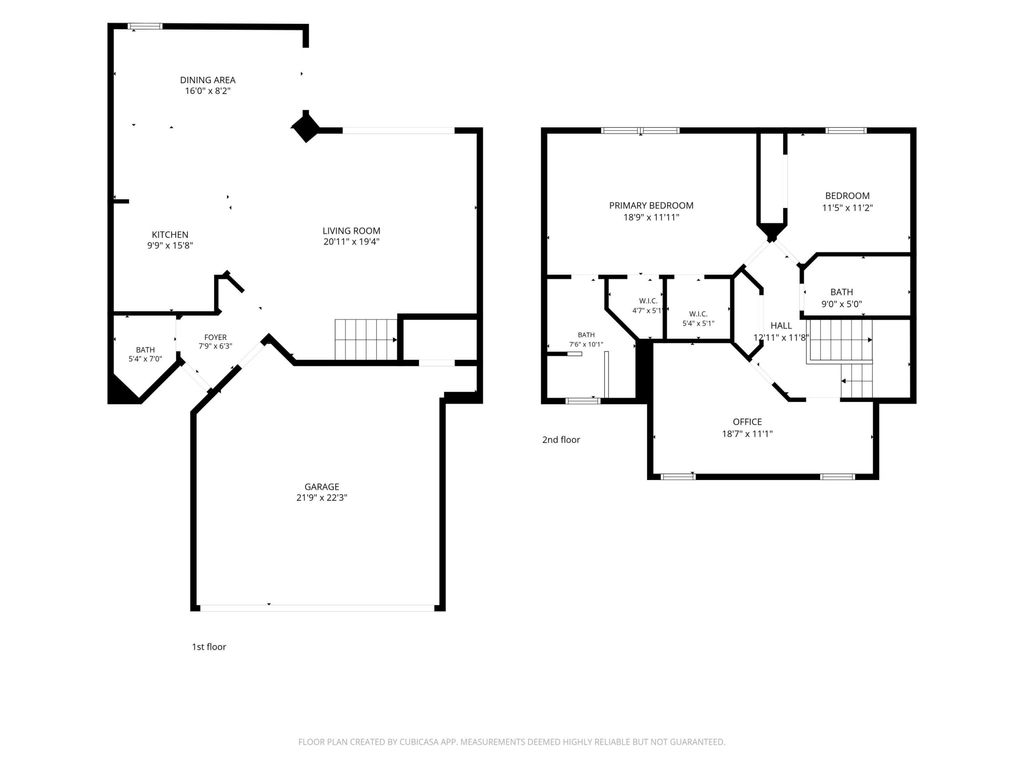
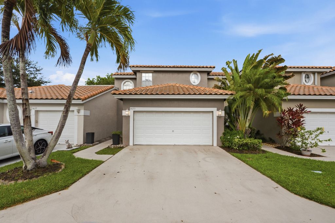
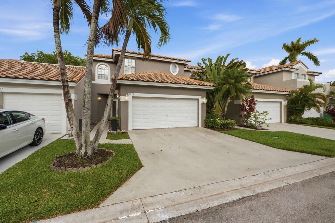
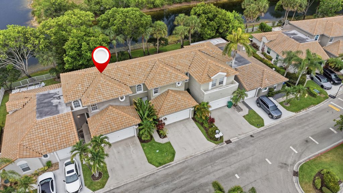
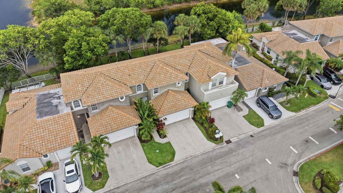
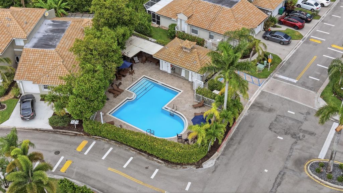
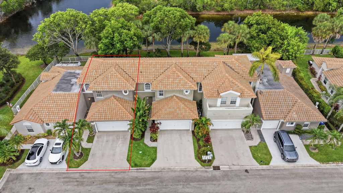
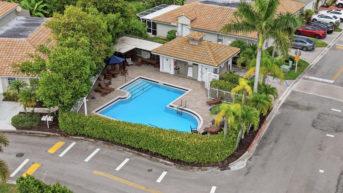
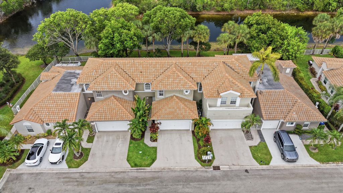
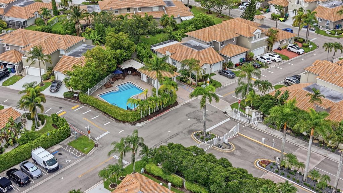
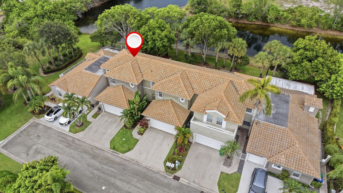
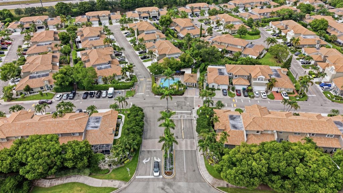
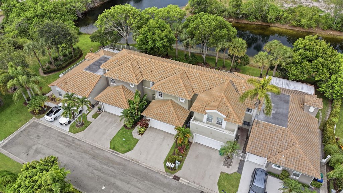
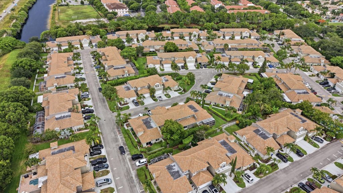
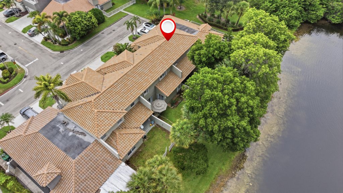
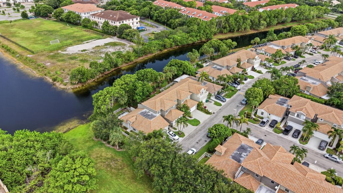
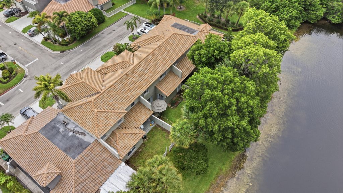
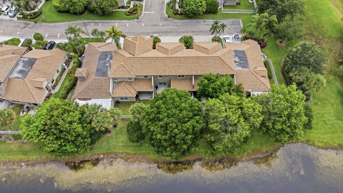
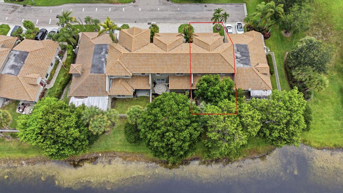
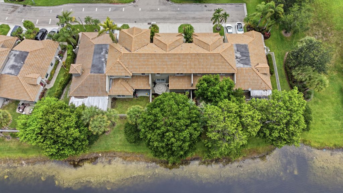
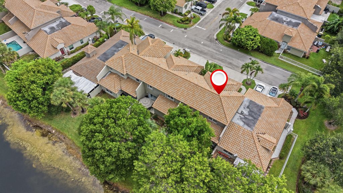
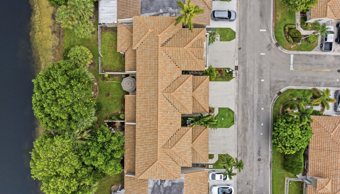
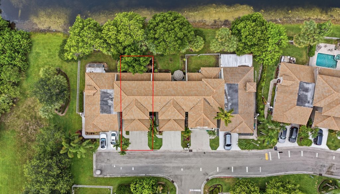
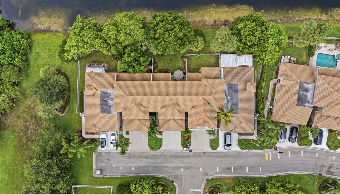

2020 Roof! PARKLAND Zoned AAA+ Schools! Marjory Stoneman Douglas! Custom Renovation to Open Floor Plan! EXECUTIVE CHEF's BUTCHER BLOCK COUNTERTOPS & High Gloss Espresso Cabinetry for Entertainment MAXING Experience! Meticulously Kept! Amazing Lakefront Views! Gated Neighborhood & Community Pool! Acceptable Offers may Qualify for a Seller Credit towards Buyer's Closing Costs or Interest Rate Buy down. Buyer is not obligated to use Seller's Preferred Lender to have offer accepted, however must use the Seller's Preferred Lender to Qualify for the Credit, Inquire within.
| DAYS ON MARKET | 36 | LAST UPDATED | 7/7/2026 |
|---|---|---|---|
| TRACT | WYNDHAM HEIGHTS | YEAR BUILT | 1999 |
| COMMUNITY | 3624 | GARAGE SPACES | 2.0 |
| COUNTY | Broward | STATUS | Active |
| PROPERTY TYPE(S) | Condo/Townhouse/Co-Op |
| Elementary School | Eagle Ridge |
|---|---|
| Jr. High School | Coral Springs |
| High School | Marjory Stoneman Douglas |
| PRICE HISTORY | |
| Prior to Jul 7, '26 | $550,000 |
|---|---|
| Jul 7, '26 - Today | $535,000 |
| ADDITIONAL DETAILS | |
| AIR | Central Air, Electric |
|---|---|
| AIR CONDITIONING | Yes |
| AMENITIES | Maintenance Grounds, Security, Sewer |
| APPLIANCES | Cooktop, Disposal, Dryer, Electric Cooktop, Electric Range, Electric Water Heater, Ice Maker, Microwave, Oven, Range, Refrigerator, Washer, Water Heater |
| AREA | 3624 |
| CONSTRUCTION | Block, Stucco |
| EXTERIOR | Barbecue, Garden |
| GARAGE | Yes |
| HEAT | Central, Electric |
| HOA DUES | 275|Monthly |
| INTERIOR | Bar, Breakfast Bar, Cathedral Ceiling(s), Eat-in Kitchen, Entrance Foyer, High Ceilings, Kitchen Island, Vaulted Ceiling(s), Walk-In Closet(s) |
| LOT | 3049 sq ft |
| LOT DESCRIPTION | Garden, Landscaped, Many Trees, Zero Lot Line |
| PARKING | Attached, Driveway, Garage, Garage Door Opener |
| POOL | Yes |
| POOL DESCRIPTION | Association |
| SEWER | Public Sewer |
| STORIES | Two, Multi/Split |
| STYLE | Contemporary, European, PatioHome, SplitLevel |
| SUBDIVISION | WYNDHAM HEIGHTS |
| TAXES | 7416.69 |
| UTILITIES | Cable Connected, Electricity Connected, Phone Connected, Sewer Connected, Underground Utilities, Water Connected |
| VIEW | Yes |
| VIEW DESCRIPTION | Garden, Lake, Water |
| WATER | Public |
| WATERFRONT DESCRIPTION | Lake Front |
MORTGAGE CALCULATOR
TOTAL MONTHLY PAYMENT
0
P
I
*Estimate only
| SATELLITE VIEW |
| / | |
We respect your online privacy and will never spam you. By submitting this form with your telephone number
you are consenting for JohnDetweiler29450
Detweiler to contact you even if your name is on a Federal or State
"Do not call List".
Listed with EXP Realty LLC

All listings featuring the BMLS logo are provided by Beaches MLS Inc. Copyright 2026 Beaches MLS. This information is not verified for authenticity or accuracy and is not guaranteed.
2026 Beaches Multiple Listing Service, Inc. All rights reserved.
This IDX solution is (c) Diverse Solutions 2026.