
6261 NW 120th Drive, Coral Springs, FL 33076 (MLS # B26038202)
 Twitter
 Facebook
 Email
Email
|
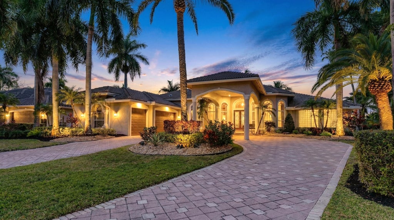
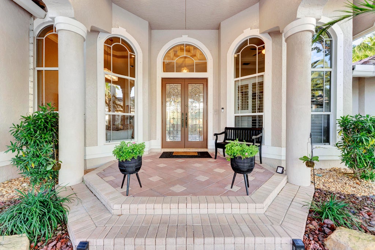
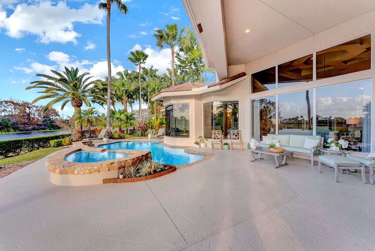
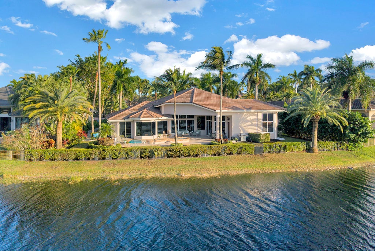
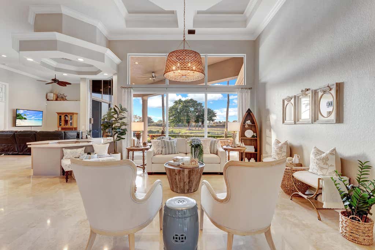
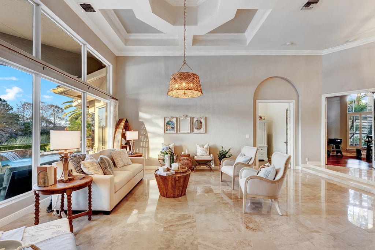
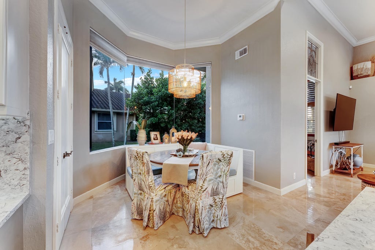
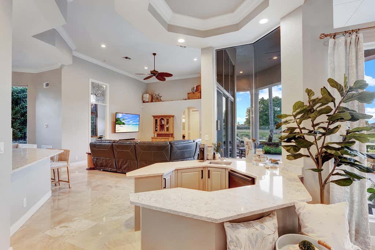
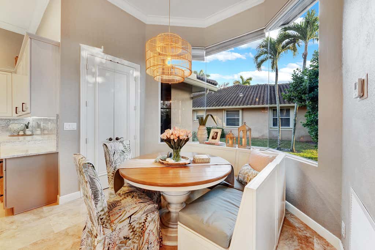
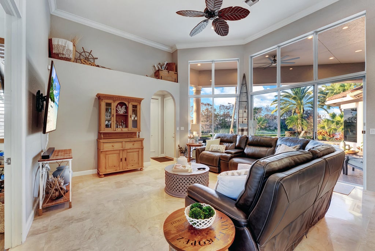
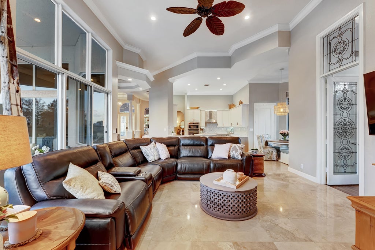
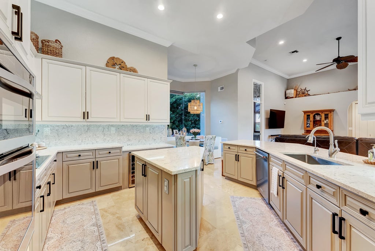
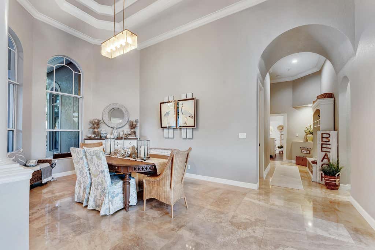
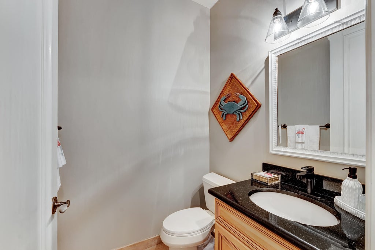
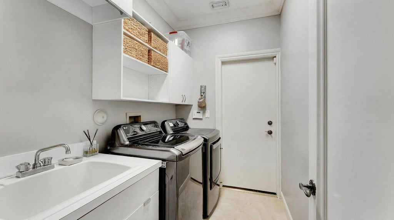

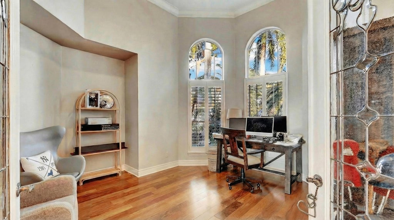
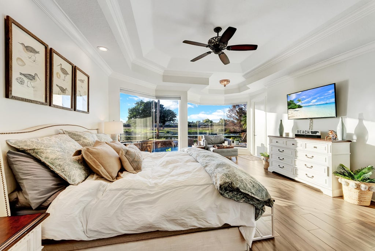
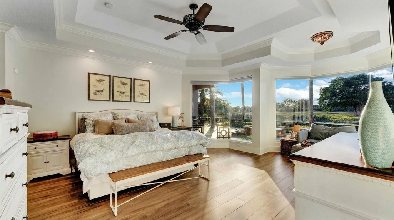
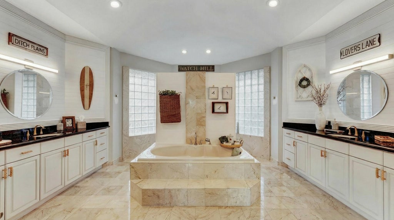
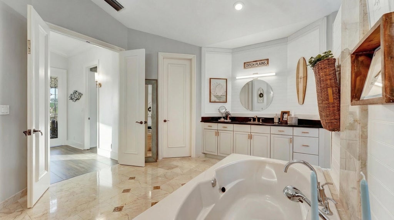
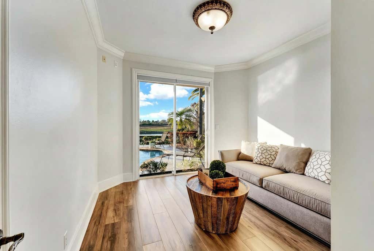
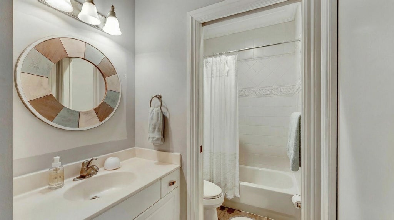
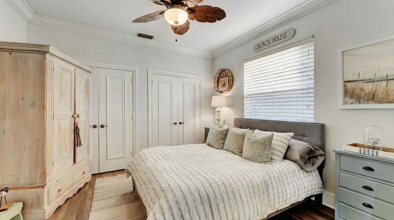
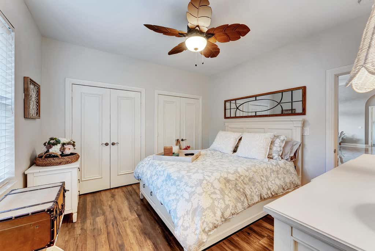
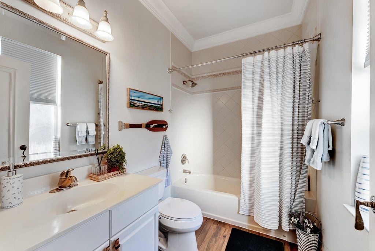
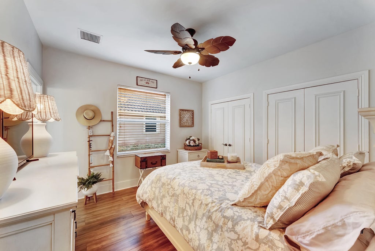
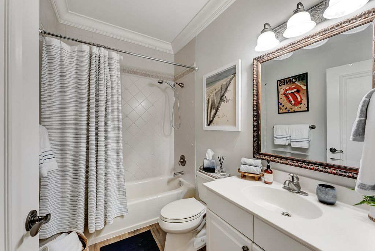
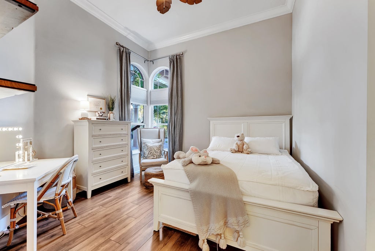
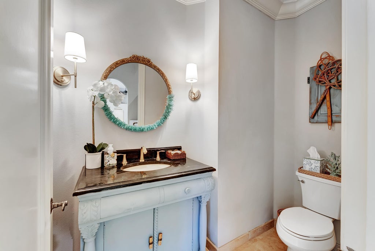
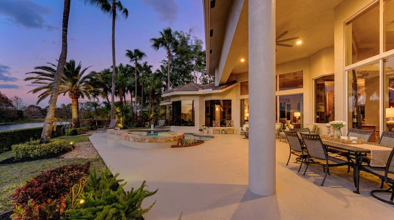
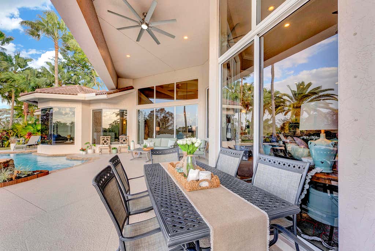
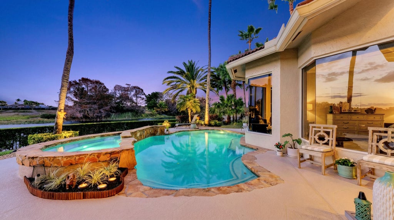
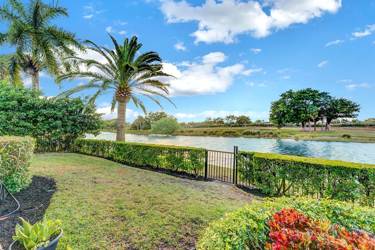
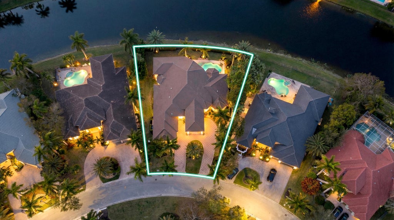
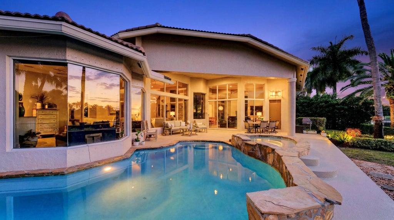
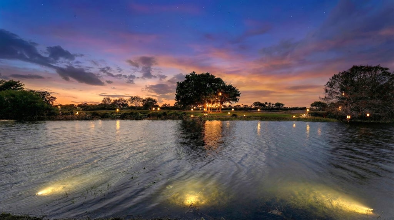
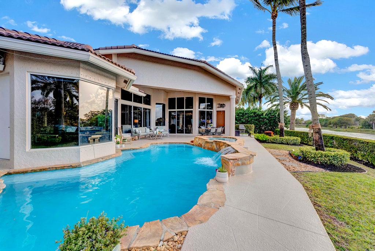
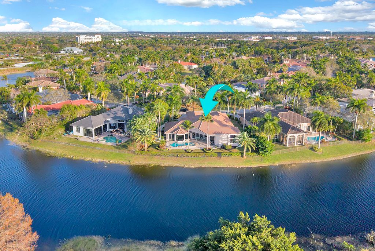
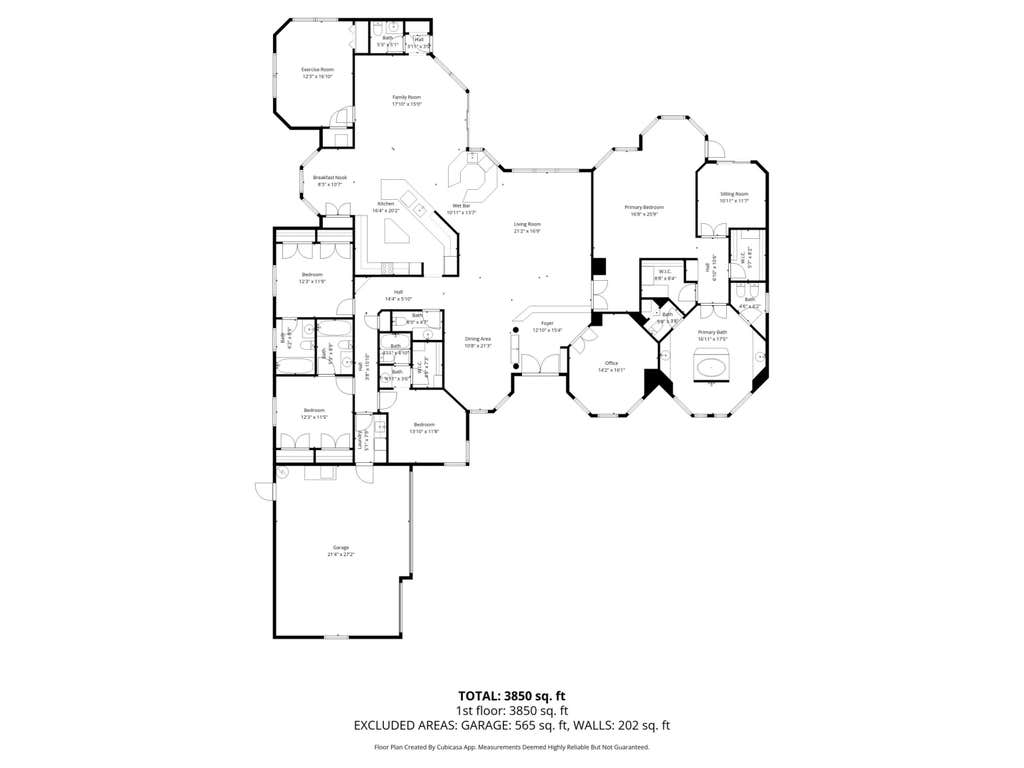

Discover unparalleled South Florida sophistication in this exquisite one-story custom residence nestled within the exclusive double-gated enclave of The Falls in the coveted Heron Bay community. Thoughtfully updated and meticulously maintained, this exceptional home offers the perfect blend of luxury, comfort, and privacy. Step inside to expansive marble-floored living spaces, soaring ceilings, and an open-concept layout designed for both everyday living and elegant entertaining. The chef-inspired designer kitchen serves as the heart of the home, seamlessly connecting to spacious living and dining areas. The enhanced owner's suite provides a private retreat, complete with a beautifully renovated spa-style bathroom. Recent upgrades offer peace of mind, including a new roof (2022), two new 5-ton A/C systems (2023), and a fully upgraded pool system featuring new Diamond Brite finish, saltwater filtration, heater, and pumps (2023). Outdoors, enjoy your own resort-style oasis with breathtaking panoramic views overlooking a pristine 150-acre nature preserve"”arguably one of the most spectacular views in Parkland and Coral Springs. The western exposure creates unforgettable sunset backdrops while ensuring exceptional privacy with no rear neighbors. Located within one of Parkland's most sought-after communities, residents enjoy access to world-class amenities, including resort-style pools, fitness centers, tennis courts, clubhouse facilities, and top-rated Parkland schools. This residence offers an extraordinary lifestyle opportunity for the most discerning buyer seeking luxury, tranquility, and unmatched natural beauty.
| DAYS ON MARKET | 44 | LAST UPDATED | 7/8/2026 |
|---|---|---|---|
| TRACT | HERON BAY TWO | YEAR BUILT | 1997 |
| COMMUNITY | 3614 | GARAGE SPACES | 3.0 |
| COUNTY | Broward | STATUS | Active |
| PROPERTY TYPE(S) | Single Family |
| Elementary School | Park Trails |
|---|---|
| Jr. High School | Westglades |
| High School | Marjory Stoneman Douglas |
| PRICE HISTORY | |
| Prior to Jul 8, '26 | $1,750,000 |
|---|---|
| Jul 8, '26 - Today | $1,700,000 |
| ADDITIONAL DETAILS | |
| AIR | Ceiling Fan(s), Central Air, Electric |
|---|---|
| AIR CONDITIONING | Yes |
| AMENITIES | Security |
| APPLIANCES | Dishwasher, Dryer, Electric Range, Electric Water Heater, Microwave, Refrigerator, Washer, Water Heater, Water Softener, Water Softener Owned |
| AREA | 3614 |
| CONSTRUCTION | Block |
| EXTERIOR | Lighting, Outdoor Kitchen |
| GARAGE | Yes |
| HEAT | Central, Electric |
| HOA DUES | 563.33|Monthly |
| INTERIOR | Breakfast Bar, Cathedral Ceiling(s), Eat-in Kitchen, Entrance Foyer, Kitchen Island, Pantry, Soaking Tub, Vaulted Ceiling(s), Walk-In Closet(s), Wet Bar |
| LOT | 0.36 acre(s) |
| LOT DESCRIPTION | Waterfront |
| PARKING | Attached, Circular Driveway, Garage, Garage Door Opener, Driveway |
| POOL | Yes |
| POOL DESCRIPTION | Heated, In Ground, Association, Private |
| SEWER | Public Sewer |
| STORIES | Multi/Split, One |
| STYLE | Ranch |
| SUBDIVISION | HERON BAY TWO |
| TAXES | 26680.35 |
| UTILITIES | Sewer Available, Water Available |
| VIEW | Yes |
| VIEW DESCRIPTION | Lake, Pool |
| WATER | Public |
| WATERFRONT | Yes |
| WATERFRONT DESCRIPTION | Lake Front |
MORTGAGE CALCULATOR
TOTAL MONTHLY PAYMENT
0
P
I
*Estimate only
| SATELLITE VIEW |
| / | |
We respect your online privacy and will never spam you. By submitting this form with your telephone number
you are consenting for JohnDetweiler29450
Detweiler to contact you even if your name is on a Federal or State
"Do not call List".
Listed with KW Reserve Palm Beach

All listings featuring the BMLS logo are provided by Beaches MLS Inc. Copyright 2026 Beaches MLS. This information is not verified for authenticity or accuracy and is not guaranteed.
2026 Beaches Multiple Listing Service, Inc. All rights reserved.
This IDX solution is (c) Diverse Solutions 2026.