
12088 NW 69th Court, Parkland, FL 33076 (MLS # B26028724)
 Twitter
 Facebook
 Email
Email
|
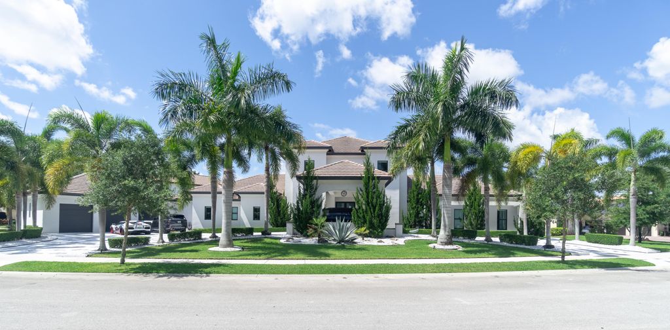
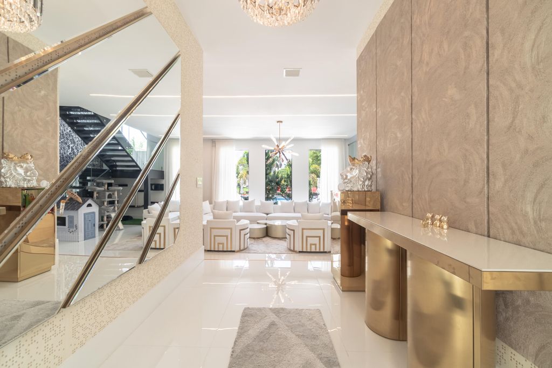
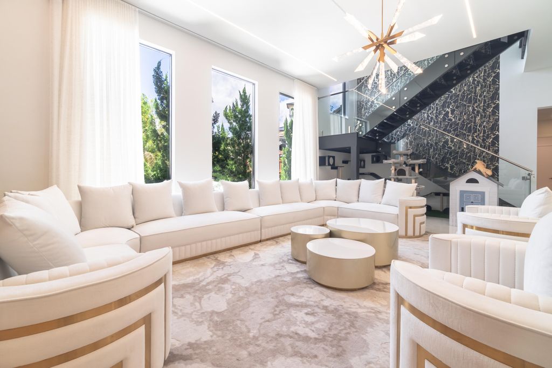
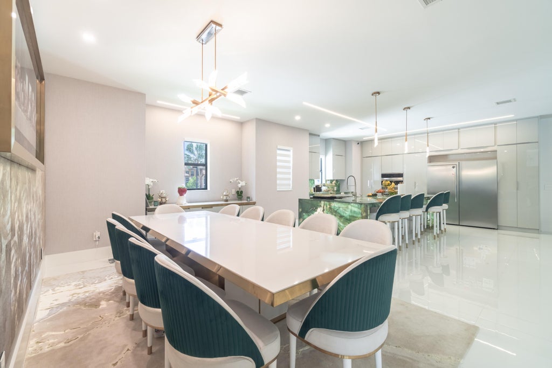
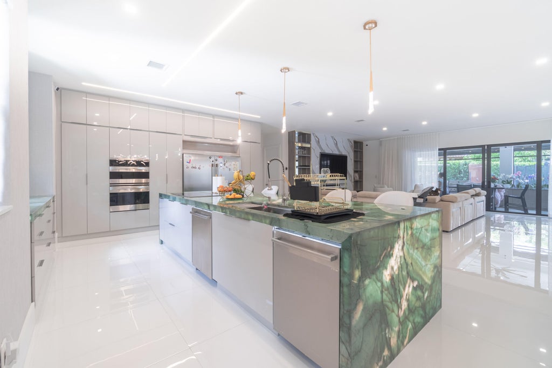
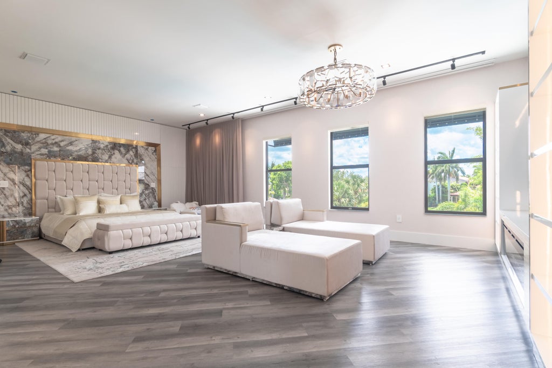


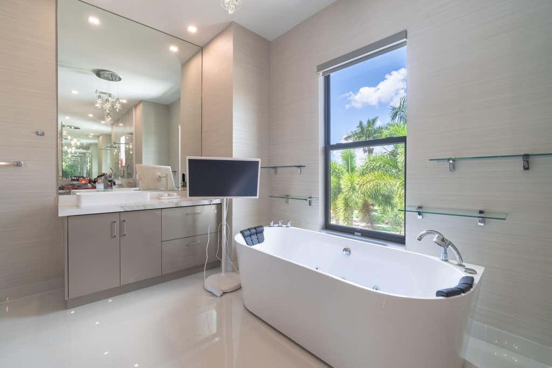
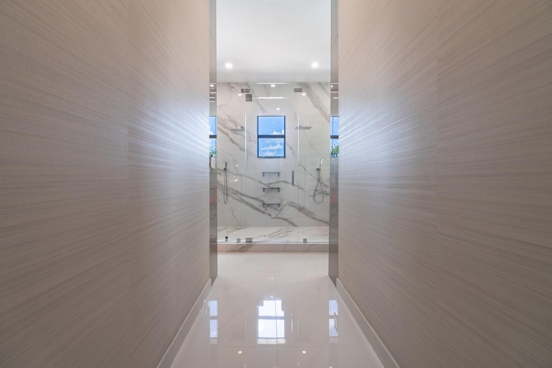


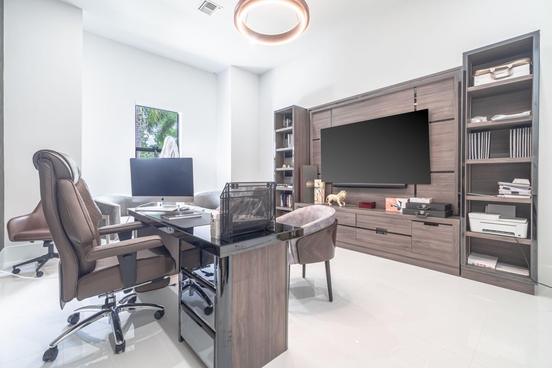


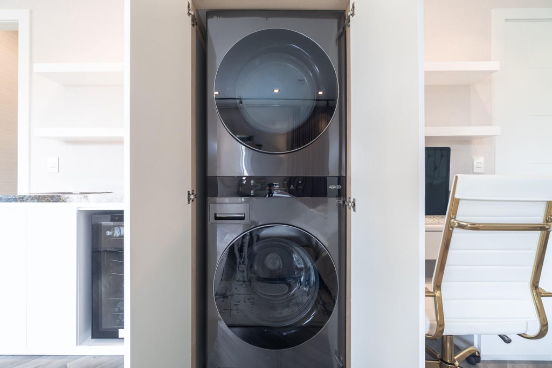

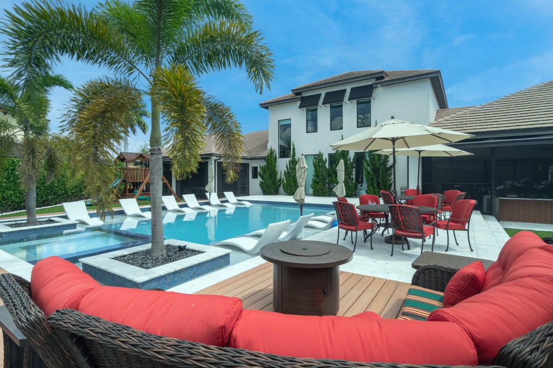
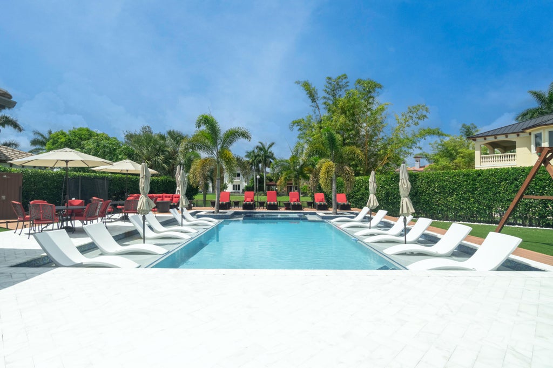

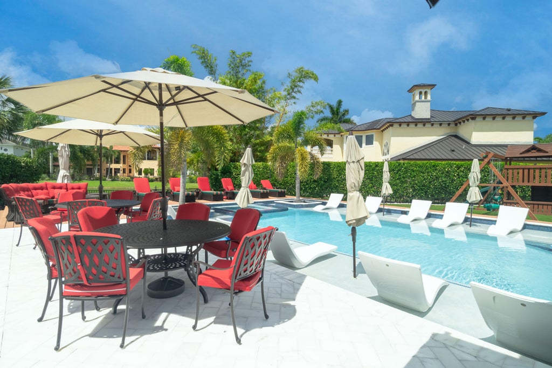

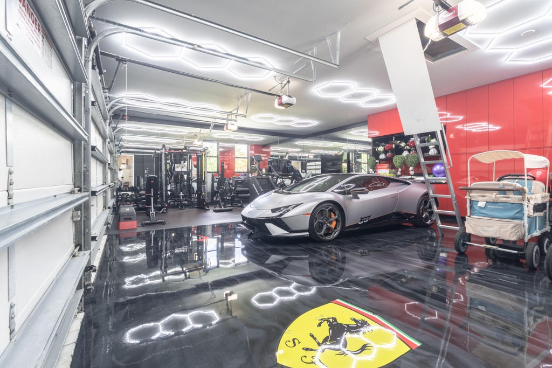
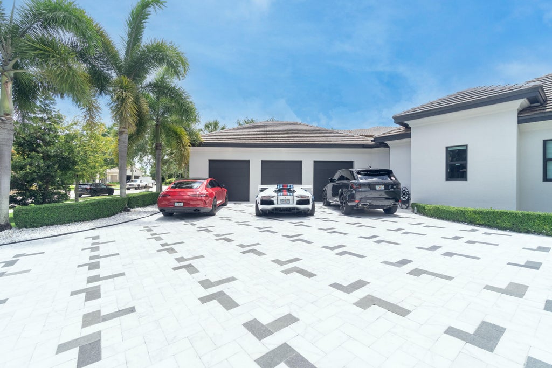
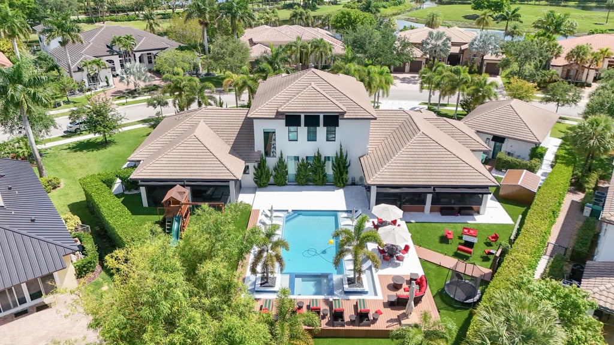

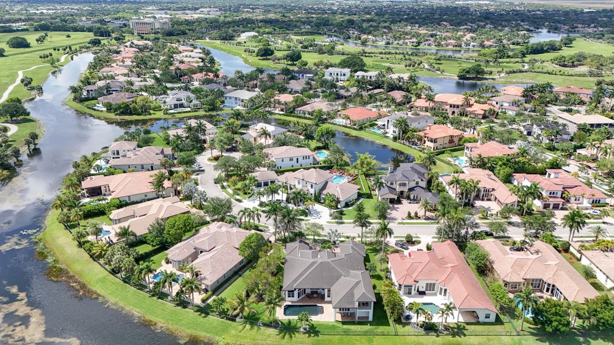

A RARE MODERN MASTERPIECE IN THE HEART OF PARKLAND. Completely reimagined in 2025 with over $1M in luxury upgrades and total investment exceeding $5.8M, this breathtaking lakefront estate offers an exceptional blend of modern design, sophistication, and comfort. Featuring 6 Bedrooms, 6 Bathrooms, private office, theater, and over 6,380 SF of refined living space, every detail was thoughtfully curated with premium materials and designer finishes throughout. The stunning Italian designer kitchen showcases illuminated Brazilian stone, custom cabinetry, oversized island, professional-grade appliances, and a full butler's pantry. Imported marble flooring, Florida cypress wood, expansive entertaining areas, and architectural detailing elevate the home's elegant ambiance. The spectacular 1,650 SF primary suite offers lounge areas, dual walk-in closets, bonus flex rooms, and a spa-inspired bath. Resort-style outdoor living includes a saltwater pool, oversized covered patios, redesigned landscaping, circular driveway, porte-cochère, playground, synthetic grass, and serene lake views. Air-conditioned 3+ car garage with private gym and porcelain flooring. Truly turnkey luxury with no expense spared and a level of finish rarely available in Parkland.
| DAYS ON MARKET | 69 | LAST UPDATED | 5/14/2026 |
|---|---|---|---|
| TRACT | HERON BAY EAST | YEAR BUILT | 2017 |
| COMMUNITY | 3614 | GARAGE SPACES | 3.0 |
| COUNTY | Broward | STATUS | Active |
| PROPERTY TYPE(S) | Single Family |
| Elementary School | Park Trails |
|---|---|
| Jr. High School | Westglades |
| High School | Marjory Stoneman Douglas |
| ADDITIONAL DETAILS | |
| AIR | Central Air |
|---|---|
| AIR CONDITIONING | Yes |
| AMENITIES | Maintenance Grounds, Security |
| APPLIANCES | Dishwasher, Disposal, Dryer, Electric Range, Ice Maker, Microwave, Refrigerator, Washer |
| AREA | 3614 |
| CONSTRUCTION | Block, Stucco |
| EXTERIOR | Barbecue, Built-in Barbecue, Lighting, Outdoor Shower |
| GARAGE | Yes |
| HEAT | Central |
| HOA DUES | 280|Monthly |
| INTERIOR | Built-in Features, High Ceilings, Kitchen Island, Vaulted Ceiling(s), Walk-In Closet(s) |
| LOT | 0.6 acre(s) |
| LOT DESCRIPTION | Waterfront |
| PARKING | Attached, Circular Driveway, Covered, Driveway, Garage, Garage Door Opener |
| POOL | Yes |
| POOL DESCRIPTION | Heated, In Ground, Private, Association |
| SEWER | Public Sewer |
| STORIES | 2 |
| STYLE | Contemporary |
| SUBDIVISION | HERON BAY EAST |
| TAXES | 43485.25 |
| UTILITIES | Cable Available, Electricity Available, Sewer Available, Water Available |
| VIEW | Yes |
| VIEW DESCRIPTION | Lake |
| WATER | Public |
| WATERFRONT | Yes |
| WATERFRONT DESCRIPTION | Lake Front, Lake Privileges |
MORTGAGE CALCULATOR
TOTAL MONTHLY PAYMENT
0
P
I
*Estimate only
| SATELLITE VIEW |
| / | |
We respect your online privacy and will never spam you. By submitting this form with your telephone number
you are consenting for JohnDetweiler29450
Detweiler to contact you even if your name is on a Federal or State
"Do not call List".
Listed with EXP Realty

All listings featuring the BMLS logo are provided by Beaches MLS Inc. Copyright 2026 Beaches MLS. This information is not verified for authenticity or accuracy and is not guaranteed.
2026 Beaches Multiple Listing Service, Inc. All rights reserved.
This IDX solution is (c) Diverse Solutions 2026.