
4939 Pelican Street, Coconut Creek, FL 33073 (MLS # B26027035)
 Twitter
 Facebook
 Email
Email
|
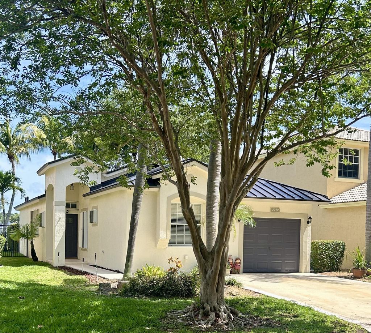
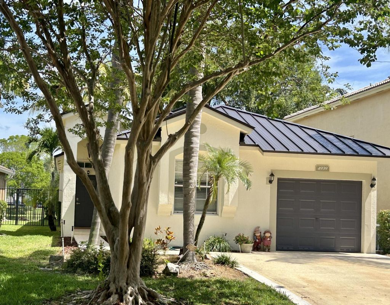
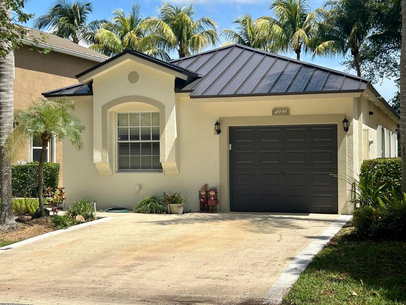
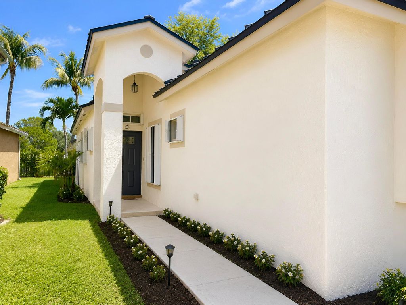
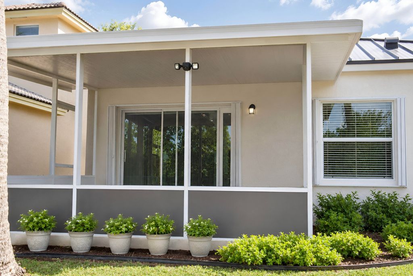
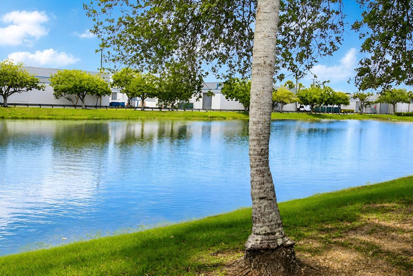
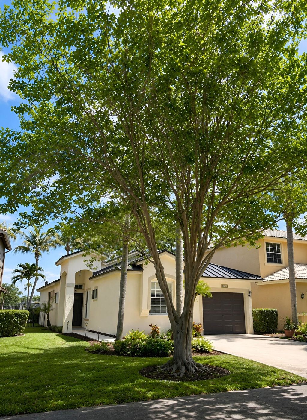
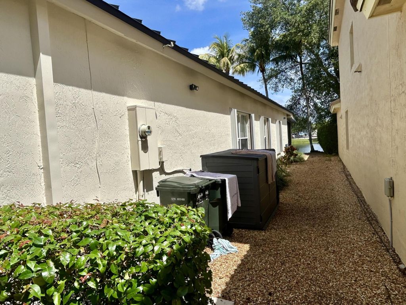
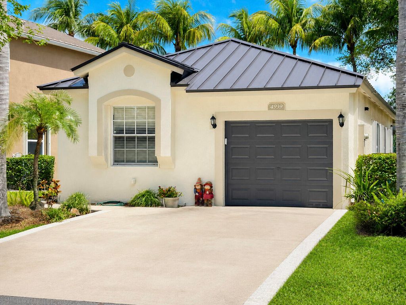
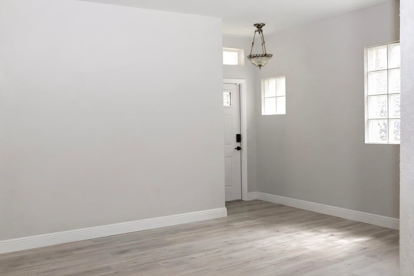
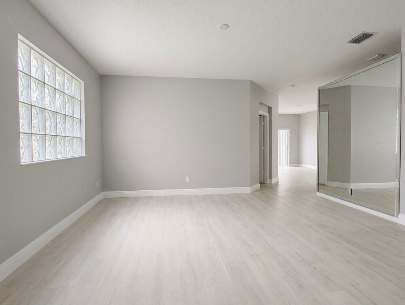
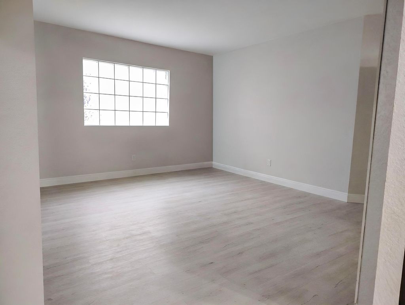
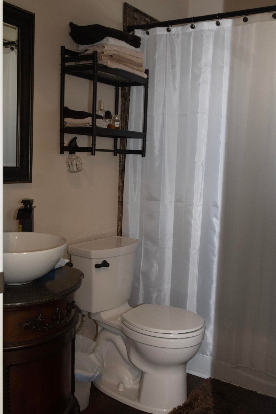
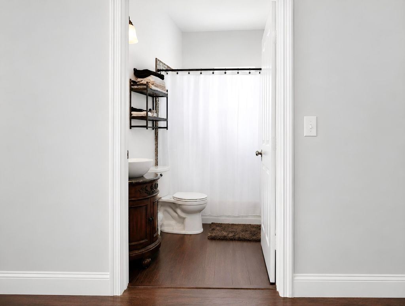
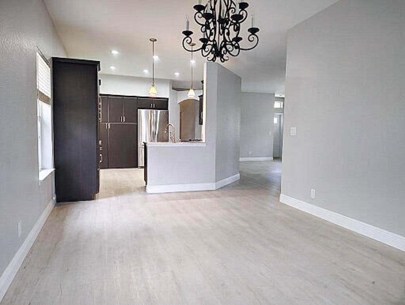
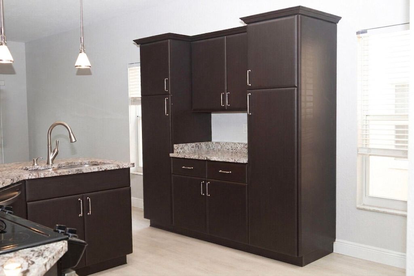
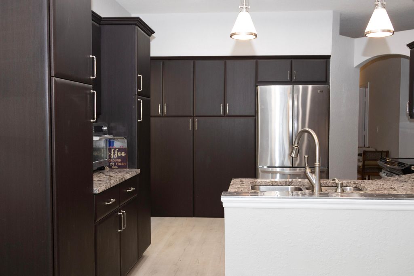
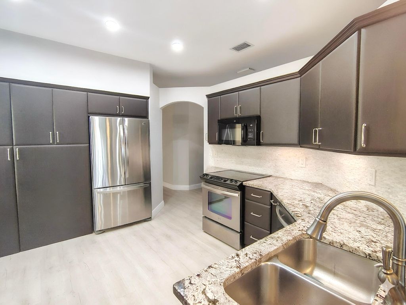
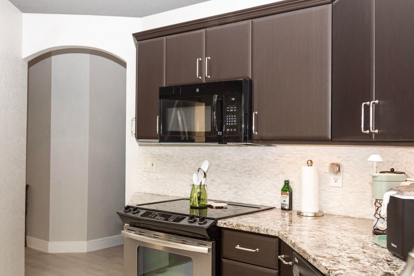
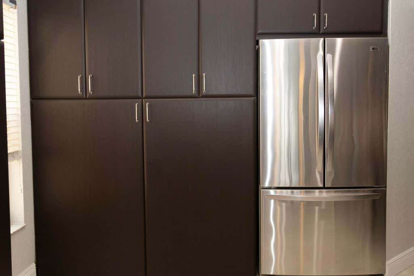
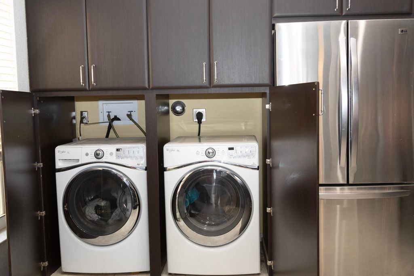
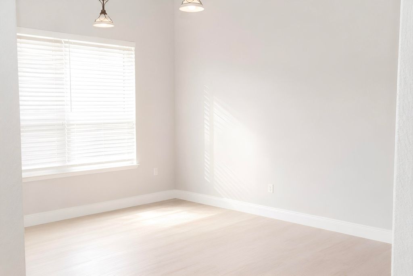
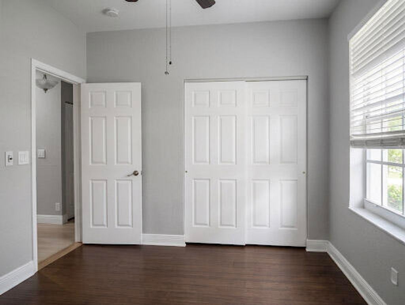
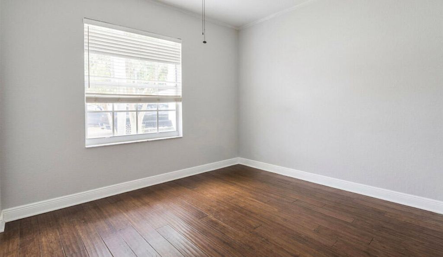
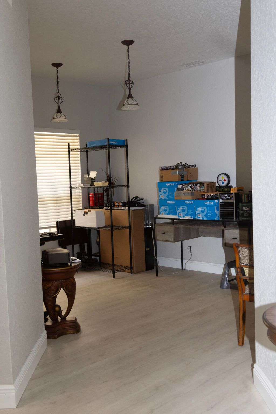
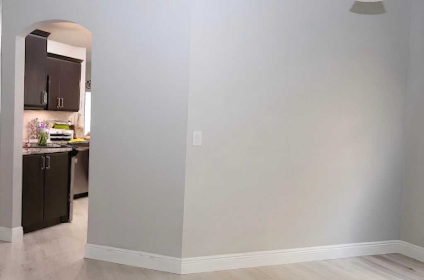


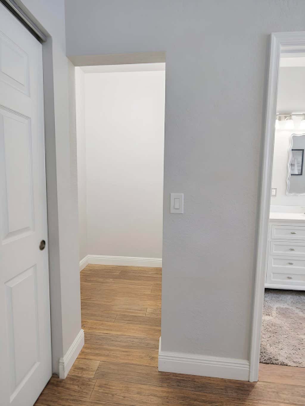
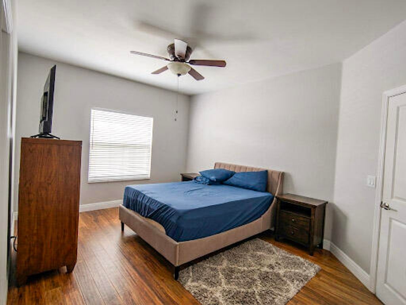
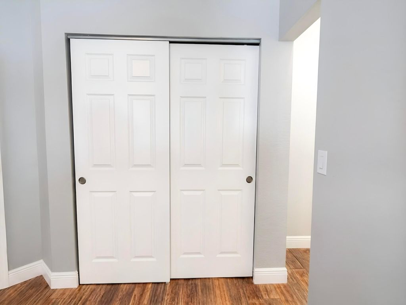

Welcome to this one story home in Regency Lakes @ Brittany Park. The property includes three bedrooms plus a den/office and two bathrooms. It is being sold with a new metal roof and completed interior and exterior paint. Inside, there is a primary suite with a walk in closet, and the kitchen includes granite countertops and stainless steel appliances. The home has hard flooring throughout. The community is gated and offers a pool, clubhouse, fitness center, and courts for volleyball, basketball, and tennis. The location provides access to major highways and is within walking distance to shopping, dining, and Dunkin. The home is located in an area served by great local schools.
| DAYS ON MARKET | 72 | LAST UPDATED | 7/17/2026 |
|---|---|---|---|
| TRACT | REGENCY LAKES AT COCONUT CREEK | YEAR BUILT | 1999 |
| COMMUNITY | 3512 | GARAGE SPACES | 1.0 |
| COUNTY | Broward | STATUS | Active |
| PROPERTY TYPE(S) | Single Family |
| Elementary School | Tradewinds |
|---|---|
| Jr. High School | Lyons Creek |
| High School | Monarch |
| PRICE HISTORY | |
| Prior to Jun 3, '26 | $599,000 |
|---|---|
| Jun 3, '26 - Jul 17, '26 | $549,000 |
| Jul 17, '26 - Today | $509,000 |
| ADDITIONAL DETAILS | |
| AIR | Central Air |
|---|---|
| AIR CONDITIONING | Yes |
| AMENITIES | Maintenance Grounds, Security |
| APPLIANCES | Dishwasher, Disposal, Electric Range, Microwave, Refrigerator |
| AREA | 3512 |
| CONSTRUCTION | Block, Stucco |
| GARAGE | Yes |
| HEAT | Central |
| HOA DUES | 350|Monthly |
| INTERIOR | Eat-in Kitchen, Pantry |
| LOT | 3920 sq ft |
| PARKING | Attached, Driveway, Garage |
| POOL | Yes |
| POOL DESCRIPTION | Association |
| SEWER | Public Sewer |
| STORIES | 1 |
| STYLE | Ranch |
| SUBDIVISION | REGENCY LAKES AT COCONUT CREEK |
| TAXES | 5891 |
| UTILITIES | Electricity Available, Other, Sewer Connected, Water Connected |
| VIEW | Yes |
| VIEW DESCRIPTION | Lake, Water |
| WATER | Public |
| WATERFRONT DESCRIPTION | Lake Front |
MORTGAGE CALCULATOR
TOTAL MONTHLY PAYMENT
0
P
I
*Estimate only
| SATELLITE VIEW |
| / | |
We respect your online privacy and will never spam you. By submitting this form with your telephone number
you are consenting for JohnDetweiler29450
Detweiler to contact you even if your name is on a Federal or State
"Do not call List".
Listed with United Realty Group, Inc

All listings featuring the BMLS logo are provided by Beaches MLS Inc. Copyright 2026 Beaches MLS. This information is not verified for authenticity or accuracy and is not guaranteed.
2026 Beaches Multiple Listing Service, Inc. All rights reserved.
This IDX solution is (c) Diverse Solutions 2026.